
BEDS3
BATHS2 full
SQUARE FEET1,373
MLS#2825597
STATUSActive
PROPERTY TYPEResidential - Single Family
SUBDIVISIONRainbow Vista #1 Lewis Homes
Property Description
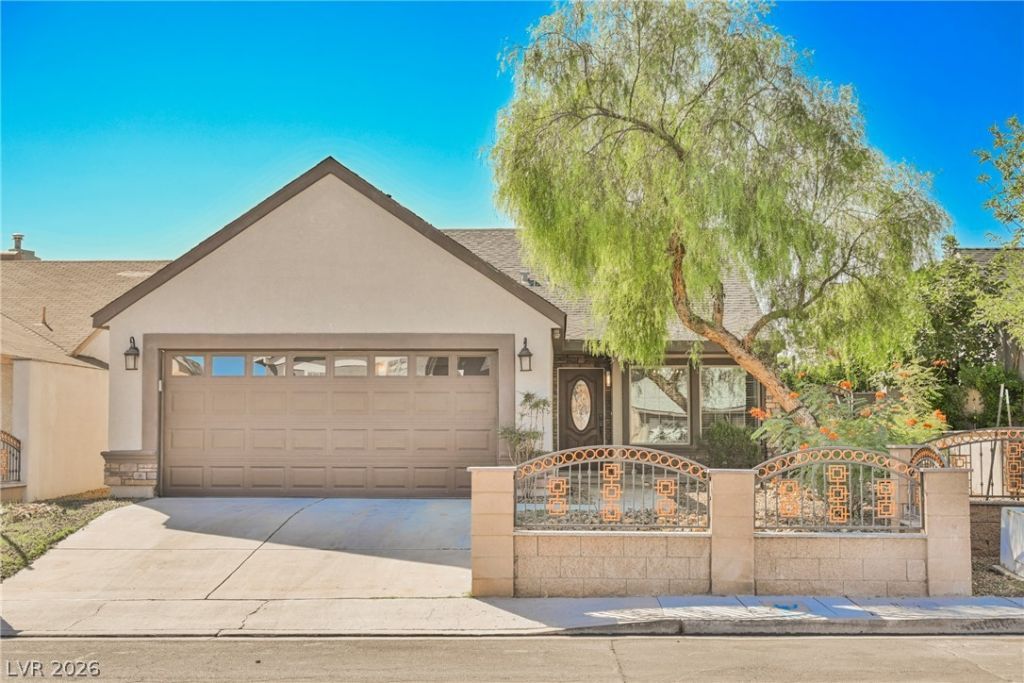
The classic design of this one-story single-family residential property at 6249 Saginaw Dr offers an inviting environment with 1373.0 square feet of living space. This home features three bedrooms, two full bathrooms, was recently upgraded with new interior paint, landscaping, and light fixtures.The interior space includes functional features such as ceiling fan(s) and blinds. A microwave is included among the appliances, which feature stainless steel appliances. A new lighting package has also been installed to illuminate the living spaces.Outdoor living is highlighted by a private yard that includes a covered patio and convenient back yard access. The property sits on a lot size of 0.11 acres (4792.0 lot size acres) and features updated landscaping that enhances the exterior.
Property Features
Property Type: Residential - Single Family
Cooling: Central Air, Electric
Garage: 2
Heating: Central, Gas
Home Style: One Story
Lot Size: 0.11 Acres
Roof Type: Composition, Pitched, Shingle
Stories: 1.0
Taxes: $1,505
Year Built: 1984
Amenities
Bedroom on Main Level
Primary Downstairs
Patio
Feature Descriptions
Appliances: Dishwasher, Disposal, Gas Range, Microwave, Refrigerator
Association Amenities: None
Days on Site: 1
Exterior: Drywall
Fencimg: Block, Back Yard
Flooring: Tile
Laundry: Gas Dryer Hookup, Laundry Room
Lot: Landscaped, Rocks, < 1/4 Acre
Parcel#: 138-26-615-031
Parking: Attached, Garage, Private
Parking Notes: Attached, Garage, Private
Patio/Porch: Covered, Patio
Sewer: Public Sewer
Utilities: Underground Utilities
Water: Public
Window: Double Pane Windows
Room Sizes
Bedroom 3: 12 X 11
Bedroom 2: 12 X 11
Primary Bedroom: 15 X 12
Living Room: 16 X 12
Local Schools
High School: Western
Middle School: Garside Frank F.
Elementary School: Culley, Paul E.,Culley, Paul E.
Listed By / Shown By
Listed By
Agency Name: Platinum Real Estate Prof
Agency Contact: (702) 400-4782
Agent Name: Andrew J. Grasso IV

Shown By
Agent Name: Jonathan Montenegro Pedraza
Agent Phone: (424) 385-2934
Agency Title: Wardley Real Estate

Estimate Your Payment
Estimated Payment
$ 1,667.04 per month $1,432.25 Principal & Interest $125.42 Property Tax $109.38 Homeowner's InsuranceChange Payment Information


This site is hosted, designed and copyright© 1994 - 2026 by Delta Media Group, Inc. -- Patent Pending --
6249 Saginaw Drive | MLS# 2825597
This single family home located at 6249 Saginaw Drive , Las Vegas, NV 89108 is currently listed for sale with an asking price of $375,000. This property was built in 1984 and has 3 bedrooms and 2 full baths with 1373 sq. ft. Saginaw Drive is located in the Rainbow Vista #1 Lewis Homes subdivision. Search Rainbow Vista #1 Lewis Homes real estate on jonathanmontenegro.wardleyre.com today.