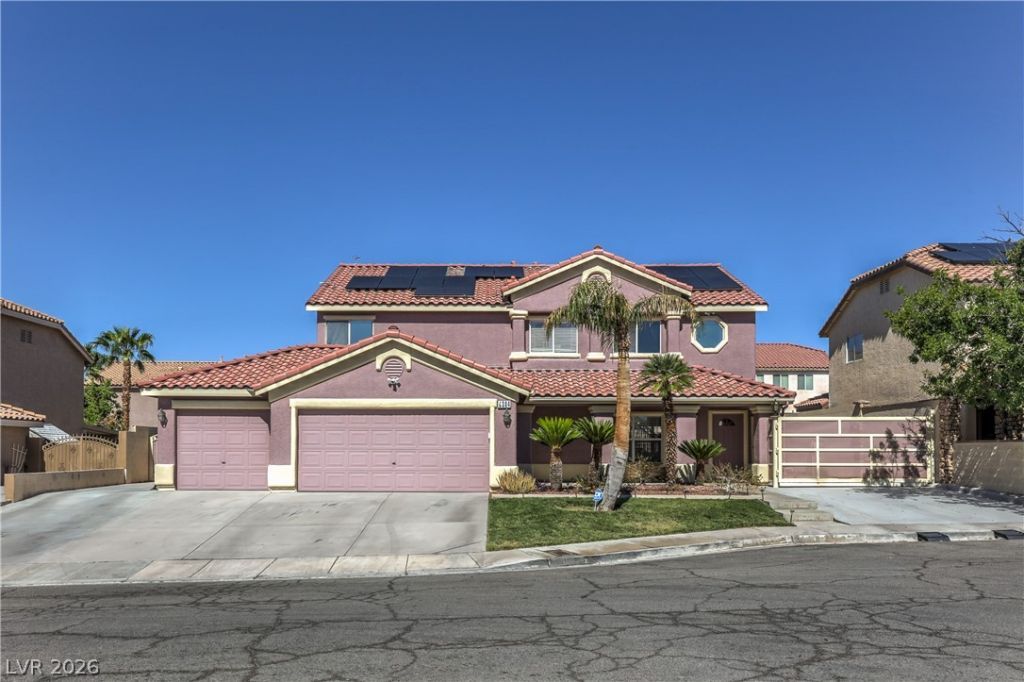

BEDS5
BATHS3 full
SQUARE FEET3,114
MLS#2825535
STATUSActive
PROPERTY TYPEResidential - Single Family
SUBDIVISIONHollywood Highlands East #2- Lewis Homes
Property Description
An incredibly sized 5 Bedroom, 3 Bath, 3 Car Garage Home Ready for an RV W/ Full Hookup + A SwimmingPool. Downstairs Master Bedroom * Beautiful Kitchen with Granite Countertops & Waterfall Kitchen IslandOverlooking the Family Room. Breakfast Nook Overlooking The Private Swimming Pool on a wide backyard.Dual Covered Backyard Patios With An Additional Covered Space With A Built In BBQ Ready For Gatheringsand the perfect summer
Property Features
Property Type: Residential - Single Family
Cooling: Central Air, Electric,2 Units
Garage: 3
Heating: Central, Gas, Multiple Heating Units
Home Style: Two Story
Lot Size: 0.19 Acres
Roof Type: Tile
Stories: 2.0
Taxes: $3,403
Year Built: 2000
Amenities
Bathroom on Main Level
Bedroom on Main Level
Ceiling Fan(s)
Handicap Access
Primary Downstairs
Window Treatments
Built-in Barbecue
Barbecue
Handicap Accessible
Patio
Private Yard
RV Hookup
Feature Descriptions
Appliances: Dryer, Dishwasher, Gas Cooktop, Disposal, Refrigerator, Washer
Fencimg: Block, Back Yard, RV Gate, Stucco Wall
Flooring: Carpet, Tile
HOA Fee: 15/ Monthly
Laundry: Electric Dryer Hookup, Gas Dryer Hookup, Main Level
Lot: Back Yard, Cul-De-Sac, Front Yard, Sprinklers In Front, < 1/4 Acre
Parcel#: 140-27-710-009
Parking: Attached, Detached Carport, Finished Garage, Garage, Inside Entrance, Open, Private, RV Hook-Ups, RV Gated, RV Access/Parking, RV Covered, RV Paved
Parking Notes: Attached, Detached Carport, Finished Garage, Garage, I
Patio/Porch: Covered, Enclosed, Patio
Pool: In Ground, Private
Sewer: Public Sewer
Special View Info: Mountain(s)
Swimming Pool: Yes
Utilities: Above Ground Utilities
Water: Public
Window: Blinds
Room Sizes
Dining Room: 10 X 14
Living Room: 12 X 13
Family Room: 12 X 17
Bedroom 5: 15 X 16
Bedroom 4: 13 X 12
Bedroom 3: 12 X 12
Bedroom 2: 11 X 15
Primary Bedroom: 12 X 14
Local Schools
High School: Del Sol HS
Middle School: Bailey Dr William(Bob)H
Elementary School: Brookman, Eileen B.,Brookman, Eileen B.
Listed By / Shown By
Listed By
Agency Name: City National Properties
Agency Contact: 702-258-4001
Agent Name: Eva C. Andrade

Shown By
Agent Name: Jonathan Montenegro Pedraza
Agent Phone: (424) 385-2934
Agency Title: Wardley Real Estate

Estimate Your Payment
Estimated Payment
$ 3,160.86 per month $2,673.14 Principal & Interest $283.58 Property Tax $204.14 Homeowner's InsuranceChange Payment Information


This site is hosted, designed and copyright© 1994 - 2026 by Delta Media Group, Inc. -- Patent Pending --
6384 Hotchkiss Court | MLS# 2825535
This single family home located at 6384 Hotchkiss Court , Las Vegas, NV 89110 is currently listed for sale with an asking price of $699,900. This property was built in 2000 and has 5 bedrooms and 3 full baths with 3114 sq. ft. Hotchkiss Court is located in the Hollywood Highlands East #2- Lewis Homes subdivision. Search Hollywood Highlands East #2- Lewis Homes real estate on jonathanmontenegro.wardleyre.com today.