
BEDS5
BATHS3 full 1 partial
SQUARE FEET4,340
MLS#2823948
STATUSActive
PROPERTY TYPEResidential - Single Family
SUBDIVISIONWoodbridge 2 At Pinnacle Peaks
Property Description
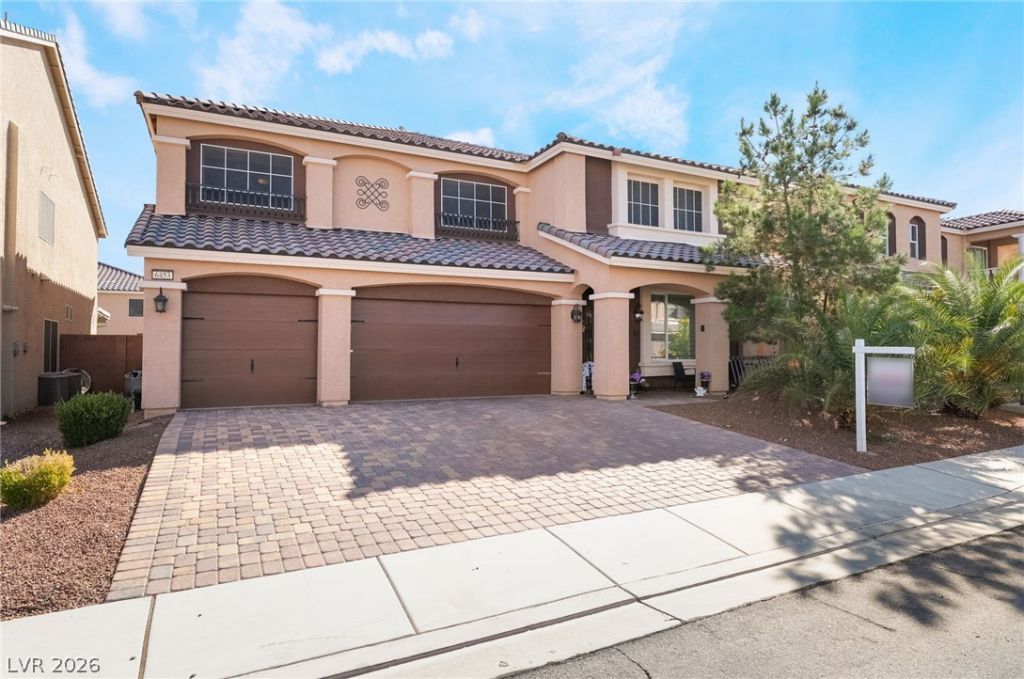
DUAL MASTER SUITES! Pride of ownership shines in this highly upgraded, move-in-ready Coronado Ranch home! This impressive 4,340 sq ft residence features dual main suites, one upstairs and one downstairs, ideal for multigenerational living, plus 3 spacious bedrooms with walk-in closets and a huge 37x20 loft/game room. The 3-car garage features epoxy floors and solar screens. Formal living room showcases a contemporary fireplace and designer glass front door, complemented by a formal dining room with modern chandelier. The open kitchen features granite countertops, custom cabinetry, tile backsplash, large island, garden window and recessed lighting. Enjoy professional interior paint, ceiling fans, wrought iron stair rails, water softener and a main bath with custom shower and designer tub. The professionally landscaped backyard is built for entertaining with turf, extended paver patio, built-in BBQ, gas fire pit and custom gazebo. Refrigerator, stove and microwave convey. Original owner! Near shopping, schools, restaurants and parks.
Property Features
Property Type: Residential - Single Family
Cooling: Central Air, Electric
Fireplaces: 1
Garage: 3
Heating: Central, Gas
Home Style: Two Story
Lot Size: 0.14 Acres
Roof Type: Tile
Stories: 2.0
Taxes: $6,499
Year Built: 2016
Amenities
Bathroom on Main Level
Bedroom on Main Level
Ceiling Fan(s)
Full Bath on Main Level
Primary Downstairs
Window Treatments
Built-in Barbecue
Barbecue
Patio
Private Yard
IrrigationSprinklers
Feature Descriptions
Appliances: Dishwasher, Disposal, Gas Range, Microwave, Refrigerator
Days on Site: 2
Fencimg: Block, Back Yard
Fireplace: Gas, Living Room
Flooring: Carpet, Ceramic Tile
HOA Fee: 35/ Monthly
Laundry: Gas Dryer Hookup, Laundry Room, Upper Level
Lot: Desert Landscaping, Landscaped, Trees, < 1/4 Acre
Parcel#: 176-14-514-017
Parking: Attached, Epoxy Flooring, Finished Garage, Garage, Garage Door Opener, Inside Entrance, Private
Parking Notes: Attached, Epoxy Flooring, Finished Garage, Garage, Gar
Patio/Porch: Patio
Sewer: Public Sewer
Utilities: Underground Utilities
Water: Public
Window: Blinds, Double Pane Windows
Room Sizes
Dining Room: 16 X 12
Family Room: 17 X 20
Living Room: 22 X 26
Loft: 20 X 36
Bedroom 5: 12 X 18
Bedroom 4: 13 X 18
Bedroom 3: 13 X 19
Primary Bedroom: 17 X 18
Primary Bedroom: 17 X 21
Local Schools
High School: Sierra Vista High
Middle School: Canarelli Lawrence & Heidi
Elementary School: Fine, Mark L.,Fine, Mark L.
Listed By / Shown By
Listed By
Agency Name: Xpand Realty & Property Mgmt
Agency Contact: (702) 289-1669
Agent Name: Randy K. Hatada

Shown By
Agent Name: Jonathan Montenegro Pedraza
Agent Phone: (424) 385-2934
Agency Title: Wardley Real Estate

Estimate Your Payment
Estimated Payment
$ 3,522.05 per month $2,769.01 Principal & Interest $541.58 Property Tax $211.46 Homeowner's InsuranceChange Payment Information


This site is hosted, designed and copyright© 1994 - 2026 by Delta Media Group, Inc. -- Patent Pending --
6453 Mount Eden Avenue | MLS# 2823948
This single family home located at 6453 Mount Eden Avenue, Las Vegas, NV 89139 is currently listed for sale with an asking price of $725,000. This property was built in 2016 and has 5 bedrooms and 3 full and 1 partial baths with 4340 sq. ft. Mount Eden Avenue is located in the Woodbridge 2 At Pinnacle Peaks subdivision. Search Woodbridge 2 At Pinnacle Peaks real estate on jonathanmontenegro.wardleyre.com today.