
BEDS4
BATHS4 full 1 partial
SQUARE FEET3,117
MLS#2825091
STATUSActive
PROPERTY TYPEResidential - Single Family
SUBDIVISIONSummerlin Village 16A Parcel E
Property Description
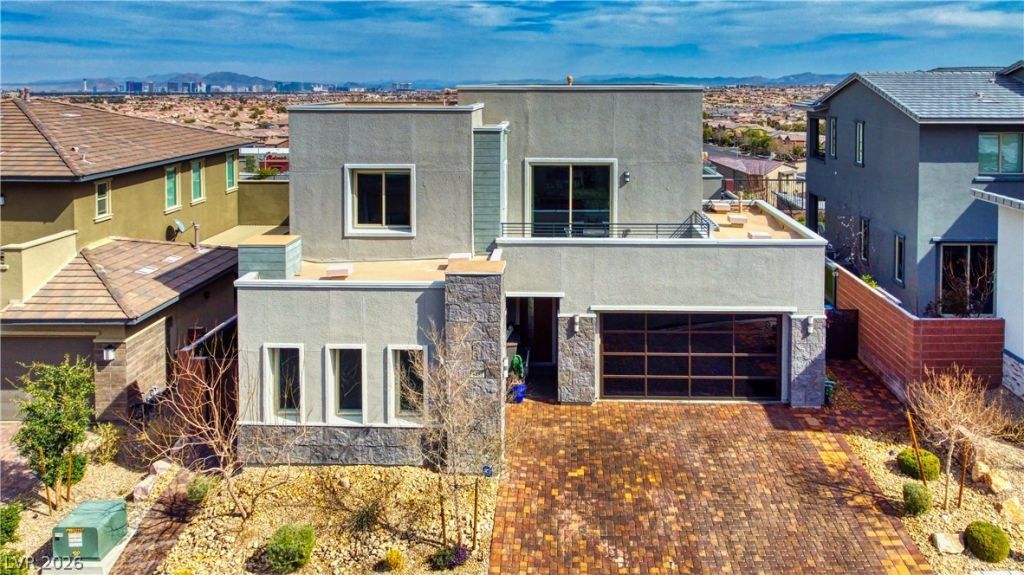
Unobstructed Views of Strip, Valley and Mountains in Master Plan of Summerlin. Located in The Highly Sought After Cliffs Village. Incredible High End Modern Pool Home. Entertainers Dream. Views from every window. Gray porcelain tile throughout, glass railings, chef's kitchen, floor to ceiling glass show in master bath, glass garage doors. Upstairs downstairs master bedrooms. Down is interior casita suite with its own gate and entry. Upstairs bedroom with head on Strip Views. One of the absolute best view lots in Las Vegas. Kitchen with stainless Thermador Fridge, Fisher & Paykel Stove. Dining room with full views and drop ceiling. Upstairs 3rd Bedroom is Junior Suite with own view balcony too. Incredible pool and spa with full strip views, featuring gas fire features, fire pits, waterwall, sheer descent, elevated decking, covered patio, Italian porcelain floors, motorized outdoor tv, bar and built in BBQ station. Airline Views and Luxury Living at Its Best.
Property Features
Property Type: Residential - Single Family
Cooling: Central Air, Electric,2 Units
Garage: 3
Heating: Central, Gas, High Efficiency, Zoned
Home Style: Two Story
Lot Size: 0.14 Acres
Roof Type: Flat
Stories: 2.0
Taxes: $6,942
Year Built: 2018
Amenities
Bathroom on Main Level
Bedroom on Main Level
Ceiling Fan(s)
Full Bath on Main Level
Primary Downstairs
Window Treatments
Additional Living Quarters
Programmable Thermostat
Balcony
Deck
Patio
Private Yard
Feature Descriptions
Appliances: Built-In Gas Oven, Dryer, Dishwasher, Disposal, Gas Range, Microwave, Refrigerator, Washer
Association Amenities: Gated, Playground, Pickleball, Park
Fencimg: Block, Back Yard, Wrought Iron
Flooring: Marble
HOA Fee: 82/ Monthly
Laundry: Gas Dryer Hookup, Laundry Room
Lot: Desert Landscaping, Landscaped, No Rear Neighbors
Parcel#: 164-36-811-042
Parking: Air Conditioned Garage, Attached, Garage, Private
Parking Notes: Air Conditioned Garage, Attached, Garage, Private
Patio/Porch: Balcony, Covered, Deck, Patio
Pool: Heated, In Ground, Private, Pool/Spa Combo
Sewer: Public Sewer
Spa: Yes
Spa: In Ground
Special View Info: City, Mountain(s), Strip View
Swimming Pool: Yes
Topography: Mountainous
Utilities: Underground Utilities
Water: Public
Window: Low-Emissivity Windows, Window Treatments
Room Sizes
Family Room: 17 X 15
Dining Room: 16 X 12
Great Room: 15 X 14
Den: 13 X 13
Bedroom 3: 12 X 11
Bedroom 2: 13 X 13
Primary Bedroom: 13 X 12
Primary Bedroom: 16 X 15
Local Schools
High School: Sierra Vista High
Middle School: Faiss, Wilbur & Theresa
Elementary School: Shelley, Berkley,Shelley, Berkley
Listed By / Shown By
Listed By
Agency Name: eXp Realty
Agency Contact: (702) 408-6220
Agent Name: Stanley J. King

Shown By
Agent Name: Jonathan Montenegro Pedraza
Agent Phone: (424) 385-2934
Agency Title: Wardley Real Estate

Estimate Your Payment
Estimated Payment
$ 9,211.58 per month $8,020.58 Principal & Interest $578.50 Property Tax $612.50 Homeowner's InsuranceChange Payment Information


This site is hosted, designed and copyright© 1994 - 2026 by Delta Media Group, Inc. -- Patent Pending --
6480 Farness Street | MLS# 2825091
This single family home located at 6480 Farness Street, Las Vegas, NV 89135 is currently listed for sale with an asking price of $2,100,000. This property was built in 2018 and has 4 bedrooms and 4 full and 1 partial baths with 3117 sq. ft. Farness Street is located in the Summerlin Village 16A Parcel E subdivision. Search Summerlin Village 16A Parcel E real estate on jonathanmontenegro.wardleyre.com today.