
BEDS2
BATHS2 full
SQUARE FEET940
MLS#2825533
STATUSActive
PROPERTY TYPEResidential - Single Family
SUBDIVISIONSmoke Ranch Pines Amd
Property Description
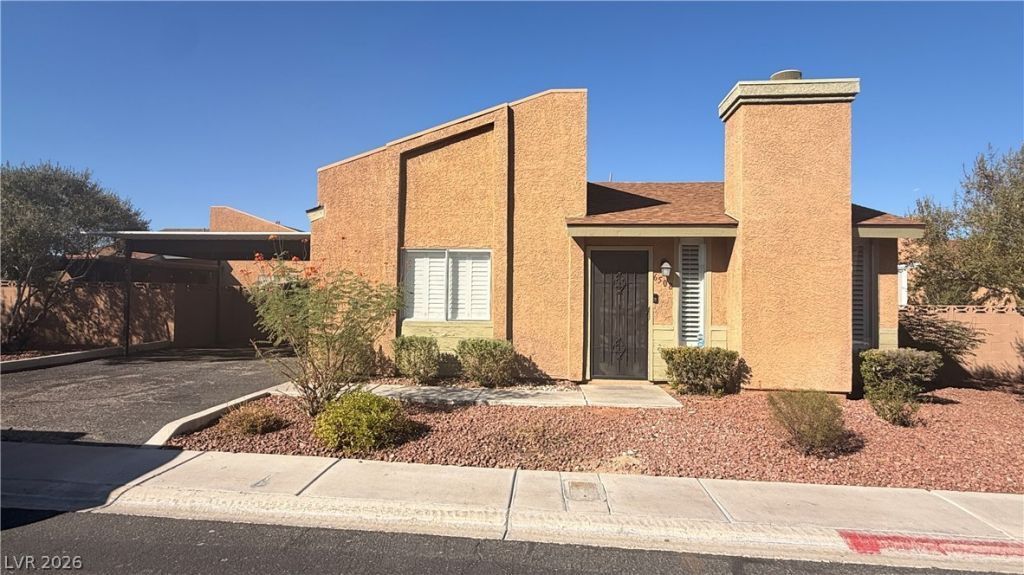
Tucked into Smoke Ranch Pines, 6508 Pinon Pine Way is a single-story 2-bedroom, 2-bath home of about 940 square feet that feels open the moment you walk in. Vaulted ceilings lift the living space, granite countertops give the kitchen a finished look, and both bathrooms have been upgraded with custom showers.Out back, a private yard with a patio and a well-sized shed gives you room to relax, store, or make the space your own. A short walk away, the community pool is the real summer perk: a beautiful place to cool off without owning or maintaining a private pool.The HOA handles the front yard, roof, and exterior paint, so the home stays cared for with less on your plate. Set in a convenient 89108 location near shopping, dining, schools, and freeway access, this is a polished, low-maintenance home with genuine everyday value.
Property Features
Property Type: Residential - Single Family
Cooling: Central Air, Electric
Fireplaces: 1
Heating: Central, Gas
Home Style: One Story
Lot Size: 0.04 Acres
Roof Type: Composition, Shingle
Stories: 1.0
Taxes: $794
Year Built: 1988
Amenities
Bathroom on Main Level
Bedroom on Main Level
Full Bath on Main Level
Primary Downstairs
Private Yard
Feature Descriptions
Appliances: Dishwasher, Disposal, Gas Range
Association Amenities: Pool
Community Features: Pool
Days on Site: 1
Exterior: Drywall
Fencimg: Block, Back Yard
Fireplace: Family Room, Gas
Flooring: Carpet, Hardwood
HOA Fee: 150/ Monthly
Laundry: Electric Dryer Hookup, Gas Dryer Hookup, Laundry Room
Lot: Desert Landscaping, Landscaped, < 1/4 Acre
Parcel#: 138-23-111-040
Parking: Attached Carport, Assigned, Covered
Parking Notes: Attached Carport, Assigned, Covered
Pool: Community
Sewer: Public Sewer
Special View Info: None
Swimming Pool: Yes
Utilities: Underground Utilities
Water: Public
Room Sizes
Dining Room: 8 X 8
Family Room: 15 X 12
Bedroom 2: 14 X 12
Primary Bedroom: 14 X 10
Local Schools
High School: Cimarron-Memorial
Middle School: Brinley J. Harold
Elementary School: Fong, Wing & Lilly,Fong, Wing & Lilly
Listed By / Shown By
Listed By
Agency Name: eXp Realty
Agency Contact: (702) 408-6220
Agent Name: Stanley J. King

Shown By
Agent Name: Jonathan Montenegro Pedraza
Agent Phone: (424) 385-2934
Agency Title: Wardley Real Estate

Estimate Your Payment
Estimated Payment
$ 1,336.46 per month $1,180.17 Principal & Interest $66.17 Property Tax $90.13 Homeowner's InsuranceChange Payment Information


This site is hosted, designed and copyright© 1994 - 2026 by Delta Media Group, Inc. -- Patent Pending --
6508 Pinon Pine Way | MLS# 2825533
This single family home located at 6508 Pinon Pine Way , Las Vegas, NV 89108 is currently listed for sale with an asking price of $309,000. This property was built in 1988 and has 2 bedrooms and 2 full baths with 940 sq. ft. Pinon Pine Way is located in the Smoke Ranch Pines Amd subdivision. Search Smoke Ranch Pines Amd real estate on jonathanmontenegro.wardleyre.com today.