
BEDS3
BATHS3 full 1 partial
SQUARE FEET1,898
MLS#2825117
STATUSActive
PROPERTY TYPEResidential - Single Family
SUBDIVISIONObsidian - Summerlin Village 21 Parcel M
Property Description
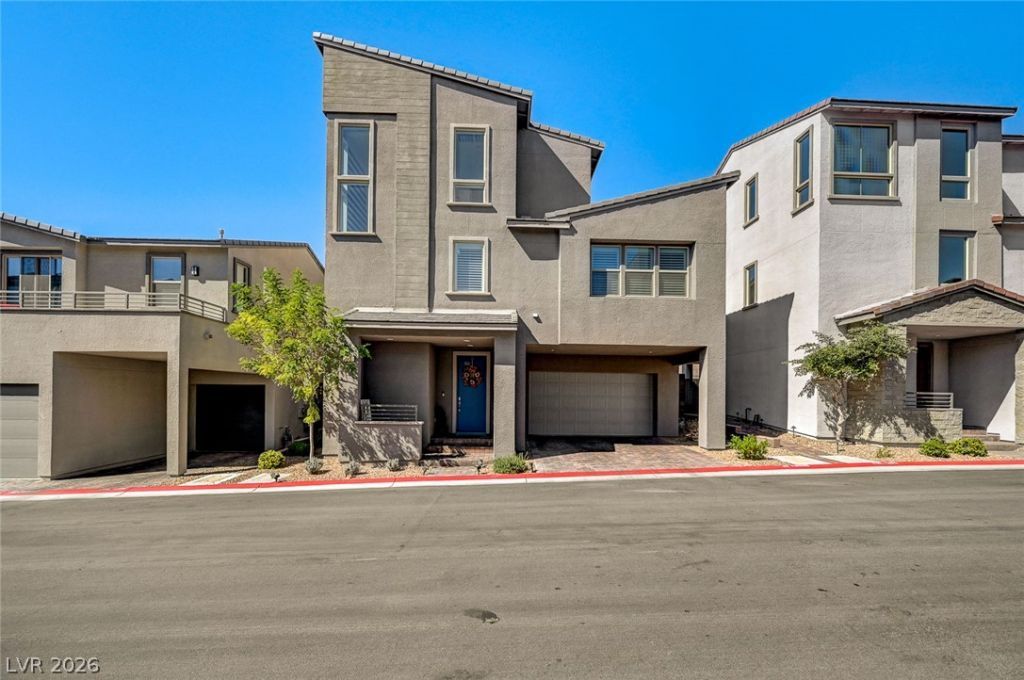
Welcome to modern living in the highly desirable Obsidian community of Summerlin West! Built in 2022, this stunning three-story home offers 1,898 square feet of thoughtfully designed living space, featuring 3 bedrooms, 2.5 bathrooms, an attached 2-car garage, and TWO private balconies! Enjoy contemporary style, comfort, and low-maintenance living with a functional multi-level floor plan. Step outside to your beautifully designed backyard featuring low-maintenance artificial turf and a covered patio, perfect for relaxing, outdoor dining, or entertaining guests. Two private balconies offer additional outdoor living spaces to enjoy the beautiful Las Vegas weather. Ideally situated just minutes from Downtown Summerlin, Red Rock Canyon, shopping, dining, parks, and scenic walking trails. Experience the perfect blend of modern convenience, indoor-outdoor living, and the sought-after Summerlin lifestyle. Don't miss your opportunity to call this exceptional property home
Property Features
Property Type: Residential - Single Family
Cooling: Central Air, Electric
Garage: 2
Heating: Gas, Multiple Heating Units
Home Style: Three Story
Lot Size: 0.05 Acres
Roof Type: Tile
Stories: 3.0
Taxes: $6,007
Year Built: 2022
Amenities
Bathroom on Main Level
Bedroom on Main Level
Ceiling Fan(s)
Window Treatments
Balcony
Patio
IrrigationSprinklers
Feature Descriptions
Appliances: Dryer, Dishwasher, Gas Cooktop, Disposal, Refrigerator, Washer
Fencimg: Block, Back Yard
Flooring: Carpet
HOA Fee: 69/ Monthly
Laundry: Gas Dryer Hookup, Laundry Room
Lot: Drip Irrigation/Bubblers, Synthetic Grass, < 1/4 Acre
Parcel#: 137-23-412-050
Parking: Attached, Garage
Parking Notes: Attached, Garage
Patio/Porch: Balcony, Covered, Patio
Sewer: Public Sewer
Utilities: Underground Utilities
Water: Public
Window: Plantation Shutters
Room Sizes
Bedroom 3: 12 X 14
Bedroom 2: 13 X 14
Primary Bedroom: 17 X 15
Local Schools
High School: Palo Verde
Middle School: Becker
Elementary School: Givens, Linda Rankin,Givens, Linda Ranki
Listed By / Shown By
Listed By
Agency Name: Local Realty
Agency Contact: (702) 340-8857
Agent Name: Stephanie M Caswell

Shown By
Agent Name: Jonathan Montenegro Pedraza
Agent Phone: (424) 385-2934
Agency Title: Wardley Real Estate

Estimate Your Payment
Estimated Payment
$ 3,086.40 per month $2,402.35 Principal & Interest $500.58 Property Tax $183.46 Homeowner's InsuranceChange Payment Information


This site is hosted, designed and copyright© 1994 - 2026 by Delta Media Group, Inc. -- Patent Pending --
661 Tranquil Jade Street | MLS# 2825117
This single family home located at 661 Tranquil Jade Street , Las Vegas, NV 89138 is currently listed for sale with an asking price of $629,000. This property was built in 2022 and has 3 bedrooms and 3 full and 1 partial baths with 1898 sq. ft. Tranquil Jade Street is located in the Obsidian - Summerlin Village 21 Parcel M subdivision. Search Obsidian - Summerlin Village 21 Parcel M real estate on jonathanmontenegro.wardleyre.com today.