
BEDS2
BATHS2 full
SQUARE FEET1,803
MLS#2821703
STATUSActive
PROPERTY TYPEResidential - Single Family
SUBDIVISIONRegency
Property Description
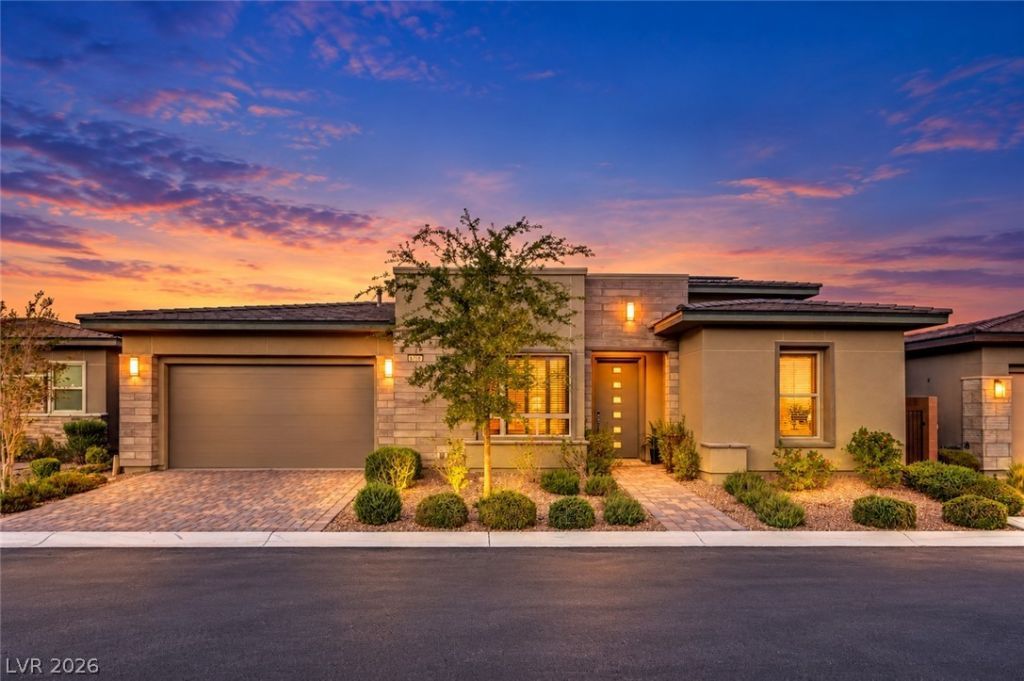
Welcome to 6706 Desert Crimson Street, where refined single-story living meets the resort-inspired lifestyle of Regency at Summerlin. Built in 2020, this inviting home offers approximately 1,803 square feet including a recorded 208-square-foot casita feature ideal for guests, hobbies, or a private studio. Inside, soaring ceilings, abundant natural light, and an open layout create an immediate sense of space. The great room flows into a beautifully appointed kitchen with rich cabinetry, expansive stone countertops, a generous island, and plenty of room for gathering. Sliding glass doors extend the living space into a private courtyard-style backyard featuring covered seating, paver patios, manicured landscaping, and a handsome stone fireplace—the perfect setting for morning coffee, sunset cocktails, or relaxed evenings beneath the desert sky. Life in gated Regency at Summerlin is designed to be as active, social, or peaceful as you choose. This desirable 55-and-over community offers indoor and outdoor swimming, fitness and movement spaces, tennis, pickleball and bocce courts, inviting gathering areas, and lifestyle programming that makes connecting with neighbors effortless. Enjoy a morning workout, meet friends for lunch at Downtown Summerlin, explore nearby parks and trails, or simply unwind in your own serene outdoor retreat. More than a beautiful home, this is an opportunity to embrace an easy, engaging, and elevated Summerlin lifestyle.
Property Features
Property Type: Residential - Single Family
Cooling: Central Air, Electric
Fireplaces: 1
Garage: 2
Heating: Central, Gas
Home Style: One Story
Lot Size: 0.13 Acres
Roof Type: Pitched, Tile
Stories: 1.0
Taxes: $8,321
Year Built: 2020
Amenities
Bedroom on Main Level
Ceiling Fan(s)
Full Bath on Main Level
Primary Downstairs
Window Treatments
Additional Living Quarters
Programmable Thermostat
Built-in Barbecue
Barbecue
Courtyard
Porch
Patio
Private Yard
Fire Pit
IrrigationSprinklers
Outdoor Living Area
Feature Descriptions
Appliances: Built-In Electric Oven, Double Oven, Dryer, Dishwasher, Gas Cooktop, Disposal, Microwave, Refrigerator, Washer
Association Amenities: Clubhouse, Fitness Center, Gated, Indoor Pool, Barbecue, Pickleball, Pool, Recreation Room, Guard, Spa/Hot Tub, Security, Tennis Court(s)
Community Features: Pool
Exterior: Frame, Stucco
Fencimg: Block, Back Yard
Fireplace: Gas, Outside
Flooring: Carpet, Porcelain Tile, Tile
HOA Fee: 350/ Monthly
Hot Tub: Yes
Laundry: Cabinets, Gas Dryer Hookup, Main Level, Laundry Room, Sink
Lot: Drip Irrigation/Bubblers, Desert Landscaping, Fruit Trees, Landscaped, Synthetic Grass, < 1/4 Acre
Parcel#: 176-06-118-020
Parking: Attached, Garage, Garage Door Opener, Inside Entrance, Private, Guest
Parking Notes: Attached, Garage, Garage Door Opener, Inside Entrance
Patio/Porch: Covered, Patio, Porch
Pool: Community
Sewer: Public Sewer
Swimming Pool: Yes
Utilities: Cable Available, Underground Utilities
Water: Public
Window: Blinds, Double Pane Windows, Drapes, Low-Emissivity Windows, Plantation Shutters
Room Sizes
Great Room: 20 X 16
Den: 12 X 13
Bedroom 3: 15 X 12
Bedroom 2: 13 X 10
Primary Bedroom: 15 X 14
Local Schools
High School: Sierra Vista High
Middle School: Faiss, Wilbur & Theresa
Elementary School: Shelley, Berkley,Shelley, Berkley
Listed By / Shown By
Listed By
Agency Name: Real Broker LLC
Agency Contact: bking@kingvegashomes.com
Agent Name: Brendan J. King III

Shown By
Agent Name: Jonathan Montenegro Pedraza
Agent Phone: (424) 385-2934
Agency Title: Wardley Real Estate

Estimate Your Payment
Estimated Payment
$ 4,676.97 per month $3,700.92 Principal & Interest $693.42 Property Tax $282.63 Homeowner's InsuranceChange Payment Information


This site is hosted, designed and copyright© 1994 - 2026 by Delta Media Group, Inc. -- Patent Pending --
6706 Desert Crimson Street | MLS# 2821703
This single family home located at 6706 Desert Crimson Street , Las Vegas, NV 89148 is currently listed for sale with an asking price of $969,000. This property was built in 2020 and has 2 bedrooms and 2 full baths with 1803 sq. ft. Desert Crimson Street is located in the Regency subdivision. Search Regency real estate on jonathanmontenegro.wardleyre.com today.