
BEDS2
BATHS2 full
SQUARE FEET1,468
MLS#2824707
STATUSActive
PROPERTY TYPEResidential - Single Family
SUBDIVISIONShadowbrook Spgs
Property Description
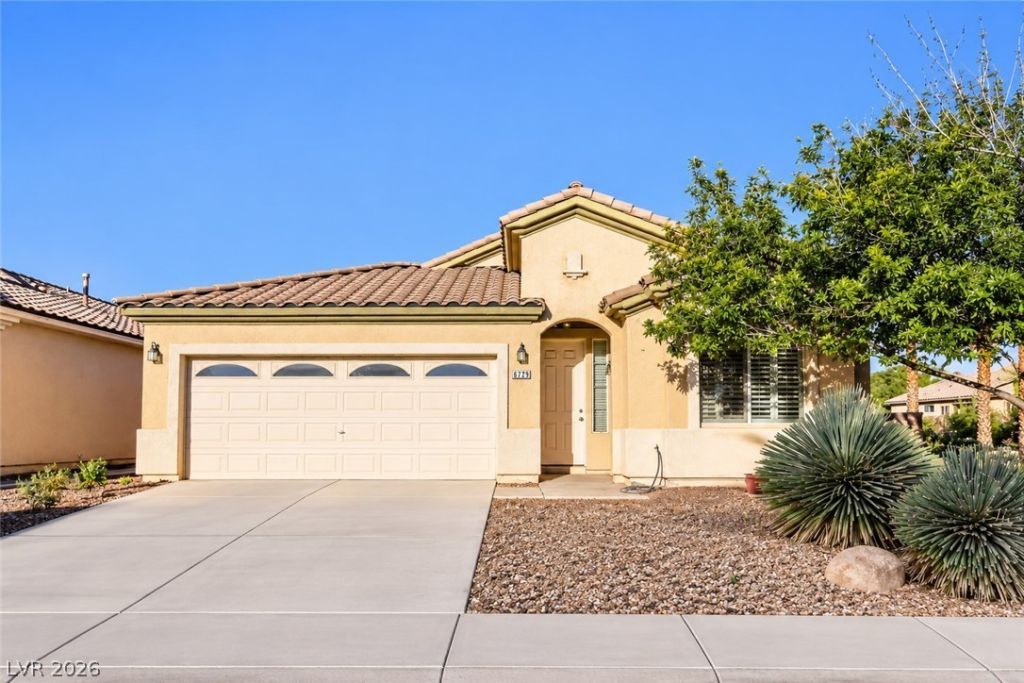
Welcome to 6729 Quarterhorse Ln! This SINGLE-STORY home offers a bright, open floor plan with vaulted ceilings, abundant natural light, and NO HOA! Spacious living and dining areas flow seamlessly into the kitchen featuring ample cabinetry, generous counter space, a breakfast bar, and additional built-in storage. Plantation shutters throughout add a timeless touch. The primary suite features NEW plush carpet, private patio access, a walk-in closet, and an ensuite bath with dual sinks, separate soaking tub, and walk-in shower. A secondary bedroom plus versatile den/office provides flexible space for guests, working from home, or hobbies. Step outside to a covered patio and low-maintenance backyard ready for your personal touch. Ideally located near Durango Casino & Resort, the 215 Beltway, Summerlin, shopping, dining, entertainment, and nearby hiking trails. With its open layout, vaulted ceilings, and versatile spaces, this home offers endless possibilities to make it your own. Enjoy SINGLE-STORY living, a convenient Southwest Las Vegas location, and the freedom of NO HOA!
Property Features
Property Type: Residential - Single Family
Cooling: Central Air, Electric
Garage: 2
Heating: Central, Gas, High Efficiency
Home Style: One Story
Lot Size: 0.09 Acres
Roof Type: Tile
Stories: 1.0
Taxes: $1,709
Year Built: 2003
Amenities
Bathroom on Main Level
Bedroom on Main Level
Ceiling Fan(s)
Full Bath on Main Level
Primary Downstairs
Pot Rack
Window Treatments
Patio
Private Yard
Feature Descriptions
Appliances: Dryer, Dishwasher, Disposal, Gas Range, Gas Water Heater, Microwave, Refrigerator, Washer
Association Amenities: None
Days on Site: 5
Exterior: Frame, Stucco, Drywall
Fencimg: Block, Back Yard
Flooring: Carpet, Ceramic Tile
Laundry: Gas Dryer Hookup, Laundry Closet, Main Level, Laundry Room
Lot: Corner Lot, Desert Landscaping, Landscaped, Rocks, < 1/4 Acre
Parcel#: 176-05-214-030
Parking: Attached, Garage, Garage Door Opener, Inside Entrance, Private
Parking Notes: Attached, Garage, Garage Door Opener, Inside Entrance
Patio/Porch: Covered, Patio
Sewer: Public Sewer
Special View Info: None
Utilities: Underground Utilities
Water: Public
Window: Double Pane Windows, Plantation Shutters, Window Treatments
Room Sizes
Great Room: 13 X 22
Dining Room: 10 X 10
Kitchen: 10 X 11
Den: 12 X 10
Bedroom 2: 12 X 13
Primary Bathroom: 12 X 18
Primary Bedroom: 12 X 20
Local Schools
High School: Sierra Vista High
Middle School: Faiss, Wilbur & Theresa
Elementary School: Snyder, Don and Dee,Snyder, Don and Dee
Listed By / Shown By
Listed By
Agency Name: BHHS Nevada Properties
Agency Contact: (315) 269-3281
Agent Name: Lena Pfluke

Shown By
Agent Name: Jonathan Montenegro Pedraza
Agent Phone: (424) 385-2934
Agency Title: Wardley Real Estate

Estimate Your Payment
Estimated Payment
$ 1,778.59 per month $1,520.09 Principal & Interest $142.42 Property Tax $116.08 Homeowner's InsuranceChange Payment Information


This site is hosted, designed and copyright© 1994 - 2026 by Delta Media Group, Inc. -- Patent Pending --
6729 Quarterhorse Lane | MLS# 2824707
This single family home located at 6729 Quarterhorse Lane , Las Vegas, NV 89148 is currently listed for sale with an asking price of $398,000. This property was built in 2003 and has 2 bedrooms and 2 full baths with 1468 sq. ft. Quarterhorse Lane is located in the Shadowbrook Spgs subdivision. Search Shadowbrook Spgs real estate on jonathanmontenegro.wardleyre.com today.