
BEDS5
BATHS4 full 1 partial
SQUARE FEET3,630
MLS#2822939
STATUSActive
PROPERTY TYPEResidential - Single Family
SUBDIVISIONWyeth Ranch
Property Description
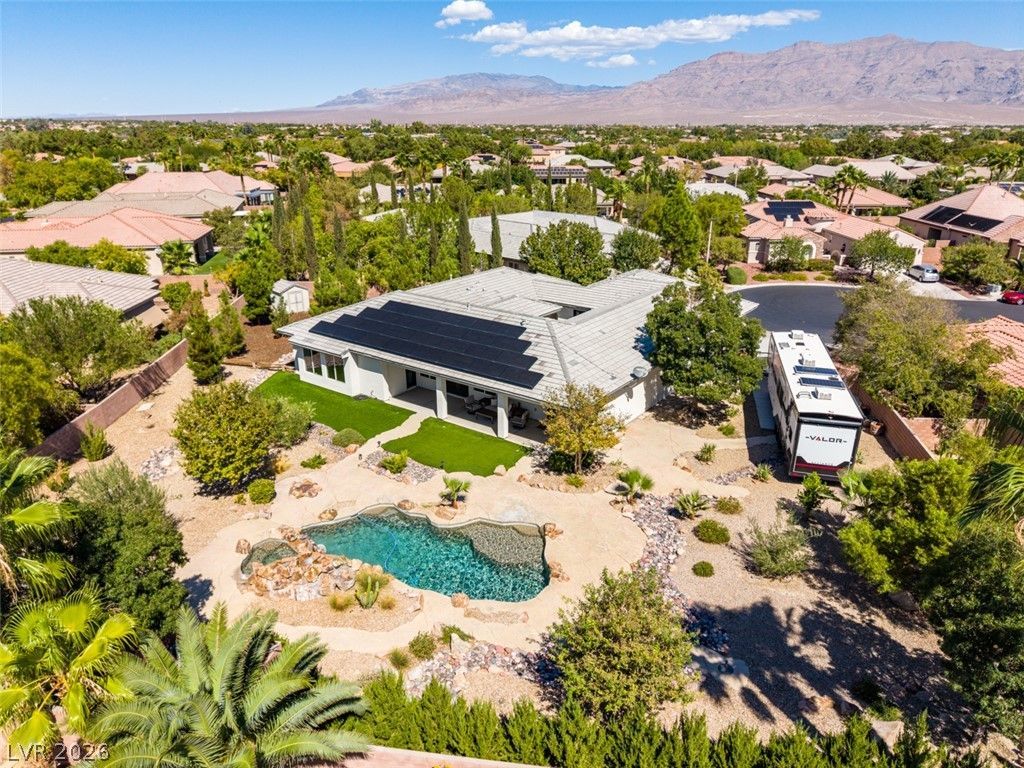
Absolutely beautiful single-story residence within the sought-after, gated Wyeth Ranch community! With modern efficiencies, this property is appointed with paid off rooftop solar panels, an EV charger, and an electronic front gate with an adjacent camera monitored via an interior touch screen terminal or application. A spacious driveway, three-car garage, and a large RV parking area offer sophisticated options for vehicle accommodation.Inside, the renovated kitchen serves as a culinary center, featuring waterfall leathered granite countertops, KitchenAid appliances, and custom cabinetry. Some of the refined interior elements include a Puragain water purification system, ceiling fans, a family room fireplace, separate laundry room with a sink, plenty of cabinetry, an abundance of natural light throughout and so much more!The primary suite features an oversized bedroom paired with a bathroom offering two walk-in closets, a jetted tub, and a separate shower.The exterior grounds of this half-acre property present a beautiful courtyard with fountain leading to the front door, a covered rear patio, concrete decking, and a private yard with synthetic grass, well-kept desert landscaping and a convenient shed. The heated, saltwater pool and spa is designed with a waterfall, establishing a tranquil setting alongside a built-in fire pit.This Las Vegas property offers unmatched, resort style living and is the definition of pride of ownership!
Property Features
Property Type: Residential - Single Family
Cooling: Central Air, Electric
Fireplaces: 1
Garage: 3
Heating: Central, Electric
Home Style: One Story
Lot Size: 0.53 Acres
Roof Type: Tile
Stories: 1.0
Taxes: $5,294
Year Built: 2003
Amenities
Bedroom on Main Level
Ceiling Fan(s)
Primary Downstairs
Patio
Private Yard
Shed
Feature Descriptions
Appliances: Built-In Gas Oven, Convection Oven, Dryer, Disposal, Microwave, Refrigerator, Washer
Association Amenities: Basketball Court, Gated, Park
Days on Site: 3
Exterior: Drywall
Fencimg: Block, Back Yard
Fireplace: Family Room, Gas
Flooring: Laminate, Tile
HOA Fee: 585/ Quarterly
Laundry: Cabinets, Gas Dryer Hookup, Main Level, Laundry Room, Sink
Lot: 1/4 to 1 Acre Lot, Desert Landscaping, Landscaped, Synthetic Grass, Trees
Parcel#: 125-15-810-054
Parking: Attached, Garage, Private, RV Gated, RV Access/Parking, RV Paved
Parking Notes: Attached, Garage, Private, RV Gated, RV Access/Parking
Patio/Porch: Covered, Patio
Pool: Heated, Salt Water, Waterfall
Sewer: Public Sewer
Spa: Yes
Swimming Pool: Yes
Utilities: Underground Utilities
Water: Public
Room Sizes
Family Room: 20 X 18
Bedroom 5: 13 X 11
Bedroom 4: 11 X 14
Bedroom 3: 13 X 11
Bedroom 2: 11 X 12
Primary Bedroom: 25 X 16
Local Schools
High School: Arbor View
Middle School: Cadwallader Ralph
Elementary School: Rhodes, Betsy,Rhodes, Betsy
Listed By / Shown By
Listed By
Agency Name: BHHS Nevada Properties
Agency Contact: (702) 234-5235
Agent Name: Jonathan Gordon

Shown By
Agent Name: Jonathan Montenegro Pedraza
Agent Phone: (424) 385-2934
Agency Title: Wardley Real Estate

Estimate Your Payment
Estimated Payment
$ 4,696.04 per month $3,953.00 Principal & Interest $441.17 Property Tax $301.88 Homeowner's InsuranceChange Payment Information


This site is hosted, designed and copyright© 1994 - 2026 by Delta Media Group, Inc. -- Patent Pending --
6907 Kelp Ledge Court | MLS# 2822939
This single family home located at 6907 Kelp Ledge Court , Las Vegas, NV 89131 is currently listed for sale with an asking price of $1,035,000. This property was built in 2003 and has 5 bedrooms and 4 full and 1 partial baths with 3630 sq. ft. Kelp Ledge Court is located in the Wyeth Ranch subdivision. Search Wyeth Ranch real estate on jonathanmontenegro.wardleyre.com today.