
BEDS2
BATHS2 full 1 partial
SQUARE FEET1,730
MLS#2824523
STATUSActive
PROPERTY TYPEResidential - Townhouse
SUBDIVISIONSprings At Spanish Trail
Property Description
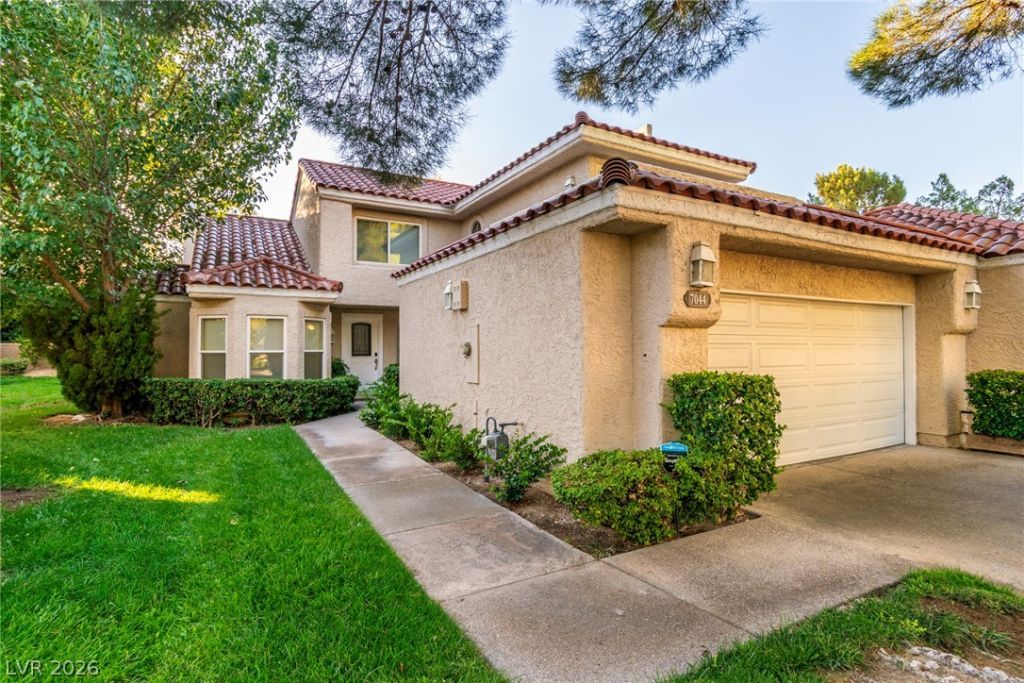
Gorgeous remodeled Townhome in the highly desired Spanish Trail Community! Popular floorplan with Primary bedroom on the first floor. Owners were planning to live in this beautiful townhome but plans have changed. This home has recently been completely remodeled with over $100,000 spent on upgrades! The kitchen features high end stainless steel Viking appliances, new porcelain counter tops. Both bathrooms have been fully remodeled and the primary bath features a gorgeous double shower. High quality waterproof wood laminate floors on the main and real bamboo floors on the 2nd level. No expenses were spared with new energy efficient grade windows and doors, new front door, garage door, top to bottom quality paint job, upgraded automatic blinds and all new modern fixtures. Water softener, washer and dryer are included. Move this house to the top of your list to see! This house is ready for someone to make it a home! You must see this home to feel the difference! NEW A/C installed
Property Features
Property Type: Residential - Townhouse
Cooling: Central Air, Electric
Fireplaces: 1
Garage: 2
Heating: Central, Gas
Home Style: Two Story
Lot Size: 0.07 Acres
Roof Type: Tile
Stories: 2.0
Taxes: $2,161
Year Built: 1985
Amenities
Bathroom on Main Level
Bedroom on Main Level
Half Bath on Main Level
Primary Downstairs
Window Treatments
None
Feature Descriptions
Appliances: Dryer, Disposal, Gas Range, Microwave, Refrigerator, Washer
Association Amenities: Clubhouse, Dog Park, Fitness Center, Golf Course, Gated, Park, Pool, Guard
Community Features: Pool
Fencimg: None
Fireplace: Family Room, Gas
Flooring: Hardwood
HOA Fee: 656/ Monthly
Laundry: Gas Dryer Hookup, Laundry Room
Lot: Back Yard, Front Yard, < 1/4 Acre
Parcel#: 163-27-511-017
Parking: Attached, Garage, Garage Door Opener, Private, Guest
Parking Notes: Attached, Garage, Garage Door Opener, Private, Guest
Pool: Community
Sewer: Public Sewer
Swimming Pool: Yes
Utilities: Underground Utilities
Water: Public
Window: Blinds
Room Sizes
Family Room: 26 X 24
Dining Room: 12 X 10
Primary Bedroom: 22 X 18
Local Schools
High School: Durango
Middle School: Sawyer Grant
Elementary School: Rogers, Lucille S.,Rogers, Lucille S.
Listed By / Shown By
Listed By
Agency Name: Homers Realty LLC
Agency Contact: 702-866-0581
Agent Name: Daniel Jiang

Shown By
Agent Name: Jonathan Montenegro Pedraza
Agent Phone: (424) 385-2934
Agency Title: Wardley Real Estate

Estimate Your Payment
Estimated Payment
$ 2,083.47 per month $1,768.35 Principal & Interest $180.08 Property Tax $135.04 Homeowner's InsuranceChange Payment Information


This site is hosted, designed and copyright© 1994 - 2026 by Delta Media Group, Inc. -- Patent Pending --
7044 Bright Springs Court | MLS# 2824523
This townhouse located at 7044 Bright Springs Court , Las Vegas, NV 89113 is currently listed for sale with an asking price of $463,000. This property was built in 1985 and has 2 bedrooms and 2 full and 1 partial baths with 1730 sq. ft. Bright Springs Court is located in the Springs At Spanish Trail subdivision. Search Springs At Spanish Trail real estate on jonathanmontenegro.wardleyre.com today.