
BEDS5
BATHS4 full 1 partial
SQUARE FEET3,598
MLS#2787501
STATUSActive
PROPERTY TYPEResidential - Single Family
SUBDIVISIONWyeth Ranch
Property Description
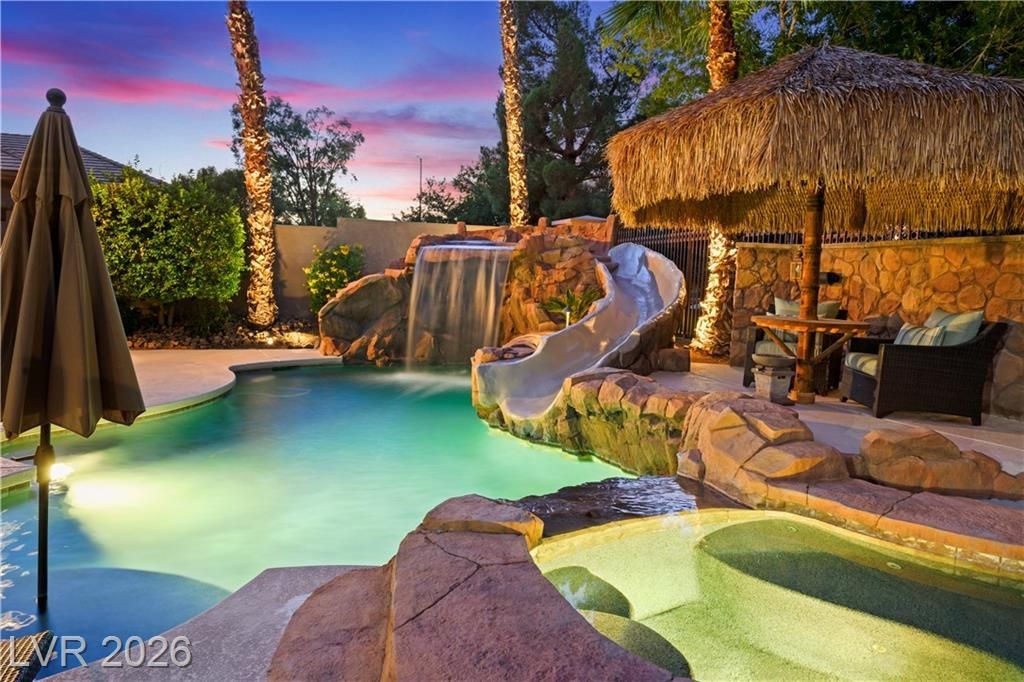
*VA Assumable Loan*Discover unparalleled luxury in this stunning single-story residence, perfectly situated on a premium 1/3-acre lot within the highly sought-after gated community of Wyeth Ranch. This exceptional home offers ultimate privacy with no rear neighbors, backing onto a serene greenbelt complete with scenic trails. The open floor plan is thoughtfully designed for seamless indoor-outdoor living, creating an entertainer's dream backyard oasis. Enjoy the custom Pebble-Tec pool and spa, featuring a rock waterfall, a cozy firepit, and a Palapa, all complemented by outdoor speakers and lighting, surrounded by water-smart turf. The chef's kitchen is a culinary delight, boasting double ovens, a gas range, an oversized island, custom cabinetry with roll-out shelves, elegant shutters, and a fireplace, with integrated surround sound. Retreat to the oversized luxurious primary suite, which includes a spa-like bath with a rain shower, a soaking tub, dual vanities, and dual walk-in closets with custom built-in wardrobe cabinets. Each of the five bedrooms is a private sanctuary, featuring its own en-suite bath. A private guest quarters with a separate entrance offers versatile living arrangements, ideal for multi-generational living, a casita, or a dedicated home office. Additional features include an oversized 3-car garage with built-in cabinets and water softener, full HVAC system replacement in 2024, new 75 gallon water heater, and fresh interior and exterior paint throughout, making this home completely turnkey and move-in ready. Experience the vibrant community amenities, including parks, pickleball and basketball courts, walking trails, and engaging events, all just minutes away from major freeways, top-rated schools, diverse shopping, and fine dining options. This rare single-story luxury retreat offers an unmatched lifestyle of comfort and sophistication.
Property Features
Property Type: Residential - Single Family
Cooling: Central Air, Electric,2 Units
Fenced: Yes
Fireplaces: 1
Garage: 3
Heating: Gas, Multiple Heating Units
Home Style: One Story
Lot Size: 0.30 Acres
Roof Type: Pitched, Tile
Stories: 1.0
Taxes: $5,161
Year Built: 2005
Amenities
Bathroom on Main Level
Bedroom on Main Level
Ceiling Fan(s)
Full Bath on Main Level
Primary Downstairs
Window Treatments
Additional Living Quarters
Barbecue
Courtyard
Dog Run
Patio
Private Yard
Sprinkler/Irrigation
Feature Descriptions
Appliances: Built-In Electric Oven, Convection Oven, Double Oven, Dryer, Dishwasher, Gas Cooktop, Disposal, Gas Water Heater, Microwave, Refrigerator, Washer
Association Amenities: Basketball Court, Gated, Jogging Path, Pickleball, Park
Days on Site: 129
Fencimg: Block, Back Yard
Fireplace: Family Room, Gas
Flooring: Carpet, Ceramic Tile
HOA Fee: 585/ Quarterly
Laundry: Gas Dryer Hookup, Main Level, Laundry Room
Lot: 1/4 to 1 Acre Lot, Back Yard, Drip Irrigation/Bubblers, Desert Landscaping, Sprinklers In Rear, Landscaped
Parcel#: 125-15-811-025
Parking: Attached, Garage, Garage Door Opener, Inside Entrance, Private
Parking Notes: Attached, Garage, Garage Door Opener, Inside Entrance
Patio/Porch: Covered, Patio
Pool: Fenced, In Ground, Private, Pool/Spa Combo
Sewer: Public Sewer
Spa: Yes
Spa: In Ground
Special View Info: Mountain(s)
Swimming Pool: Yes
Utilities: Underground Utilities
Water: Public
Window: Double Pane Windows, Plantation Shutters
Room Sizes
Living Room: 16 X 15
Family Room: 21 X 18
Dining Room: 15 X 12
Bedroom 5: 12 X 11
Bedroom 4: 12 X 11
Bedroom 3: 13 X 12
Bedroom 2: 13 X 11
Primary Bedroom: 25 X 14
Local Schools
High School: Arbor View
Middle School: Cadwallader Ralph
Elementary School: Heckethorn, Howard E.,Heckethorn, Howard
Listed By / Shown By
Listed By
Agency Name: Platinum Real Estate Prof
Agency Contact: (702) 234-1138
Agent Name: Jennifer Wolter

Shown By
Agent Name: Jonathan Montenegro Pedraza
Agent Phone: (424) 385-2934
Agency Title: Wardley Real Estate

Estimate Your Payment
Estimated Payment
$ 4,767.18 per month $4,029.39 Principal & Interest $430.08 Property Tax $307.71 Homeowner's InsuranceChange Payment Information


This site is hosted, designed and copyright© 1994 - 2026 by Delta Media Group, Inc. -- Patent Pending --
7120 April Wind | MLS# 2787501
This single family home located at 7120 April Wind, Las Vegas, NV 89131 is currently listed for sale with an asking price of $1,055,000. This property was built in 2005 and has 5 bedrooms and 4 full and 1 partial baths with 3598 sq. ft. April Wind is located in the Wyeth Ranch subdivision. Search Wyeth Ranch real estate on jonathanmontenegro.wardleyre.com today.