
BEDS4
BATHS2 full 1 partial
SQUARE FEET2,233
MLS#2824649
STATUSActive
PROPERTY TYPERental - Single Family
SUBDIVISIONMesa Mtns Edge Pod 212 Valla Mnts Edge Pod 249-U1
Property Description
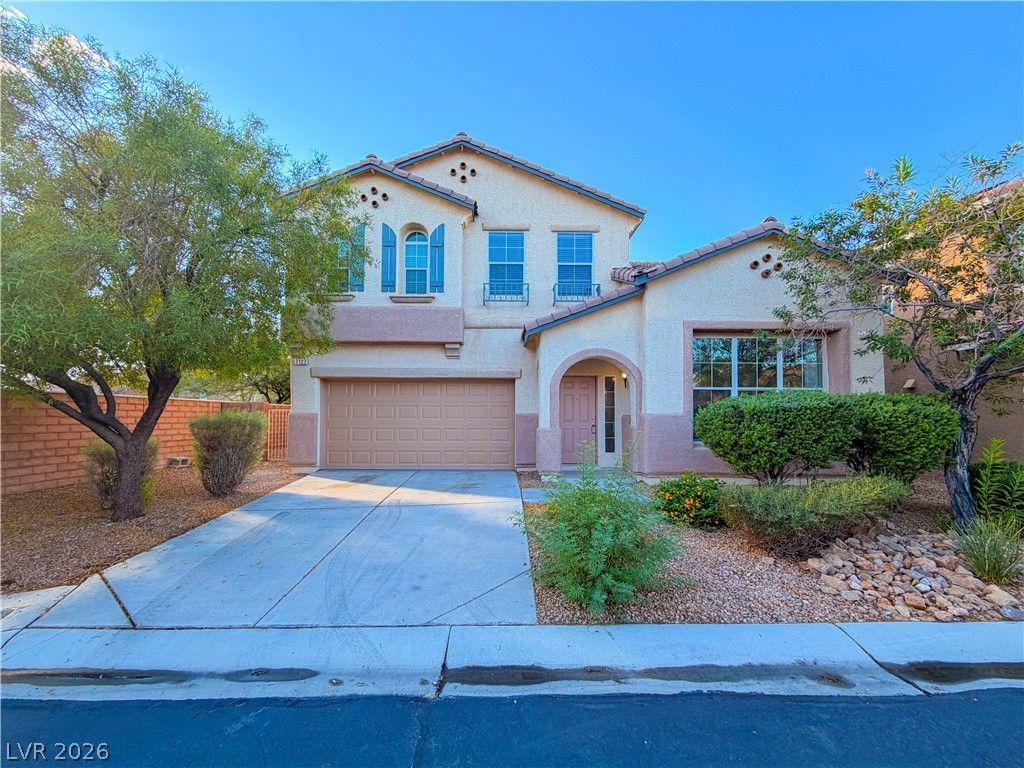
Welcome to this beautifully updated 4-bedroom home in the desirable Mountains Edge community! Located on a corner lot within a gated neighborhood, this home offers a spacious and functional two-story floor plan. The downstairs features a vaulted living room with soaring ceilings, a formal dining area, and a separate family room, providing plenty of space for both everyday living and entertaining. The remodeled kitchen features modern finishes, upgraded cabinetry, and ample counter space. Upstairs, the double-door primary suite offers a spacious private retreat, while three additional bedrooms share a full bathroom. Fresh interior paint and upgraded flooring throughout give the home a clean and updated feel. Conveniently located near parks, walking trails, shopping, dining, and more. Move-in ready and a great place to call home! $50 Sewer and Trash Fee included in the rent.
Property Features
Property Type: Rental - Single Family
Cooling: Central Air, Electric
Garage: 2
Heating: Central, Gas
Home Style: Two Story
Lot Size: 0.09 Acres
Roof Type: Tile
Stories: 2.0
Year Built: 2006
Amenities
Bathroom on Main Level
Ceiling Fan(s)
Half Bath on Main Level
Window Treatments
Feature Descriptions
Appliances: Dryer, Dishwasher, Disposal, Gas Range, Microwave, Refrigerator, Washer/Dryer, Washer/DryerAllInOne, Washer
Association Amenities: Basketball Court, Gated, Barbecue
Days on Site: 5
Exterior: Block, Stucco
Fencimg: Block, Back Yard
Flooring: Luxury Vinyl Plank, Tile
Laundry: Gas Dryer Hookup, Main Level
Parcel#: 176-27-710-022
Parking: Garage, Private
Parking Notes: Garage, Private
Utilities: Cable Available
Window: Blinds
Room Sizes
Family Room: 17 X 16
Dining Room: 10 X 9
Bedroom 4: 15 X 11
Bedroom 3: 12 X 11
Bedroom 2: 13 X 12
Primary Bedroom: 18 X 15
Local Schools
High School: Desert Oasis
Middle School: Gunderson, Barry & June
Elementary School: Reedom, Carolyn S.,Reedom, Carolyn S.
Listed By / Shown By
Listed By
Agency Name: HomePlus Realty LLC
Agent Name: Zihao Gu

Shown By
Agent Name: Jonathan Montenegro Pedraza
Agent Phone: (424) 385-2934
Agency Title: Wardley Real Estate



This site is hosted, designed and copyright© 1994 - 2026 by Delta Media Group, Inc. -- Patent Pending --
7127 Cabarita Avenue | MLS# 2824649
This property located at 7127 Cabarita Avenue, Las Vegas, NV 89178 is currently listed for rent with an asking price of $2,395 / Monthly. Search Las Vegas real estate on jonathanmontenegro.wardleyre.com today.