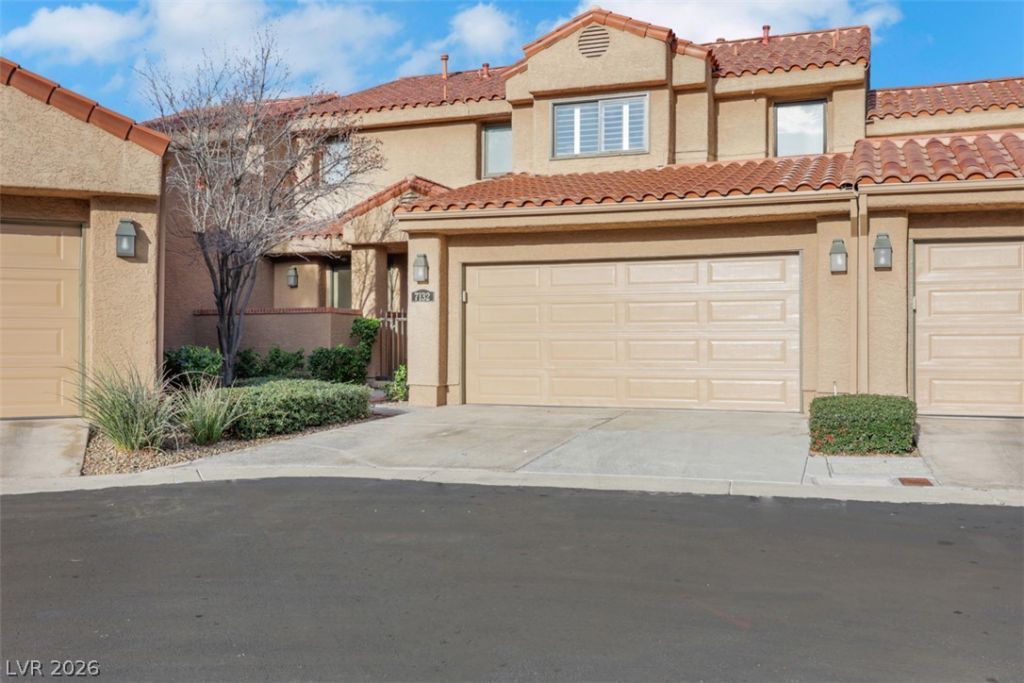

BEDS3
BATHS3 full
SQUARE FEET2,450
MLS#2821507
STATUSActive
PROPERTY TYPEResidential - Townhouse
SUBDIVISIONCourt Yards At Spanish Trail #2 Amd
Property Description
Located in prestigious guard-gated Spanish Trail Country Club, this beautifully home offers premium refined living space with 3 bedrooms, 2.5 baths, and a versatile den. Designed with a sophisticated modern aesthetic, the home blends dramatic architectural and smart floorplan. Striking black fireplace and coordinating stair railing create a dramatic focal point upon entry. Soaring cathedral ceilings and abundant windows fill the living spaces with natural light, while rich wood-plank flooring, updated lighting, and designer finishes create a warm and contemporary ambiance. The beautifully remodeled kitchen featuring elegant quartz countertops, custom cabinetry, a generous center island, walk-in pantry, and built-in appliances. The thoughtful layout provides exceptional storage and workspace while maintaining a sophisticated, open feel. The spacious primary retreat showcases a distinctive wood-slat feature wall and an upgraded custom closet with smart organizational systems. The luxurious primary bath features floating vanities and oversized spa-inspired showers, creating a polished and relaxing retreat. 2 additional bedrooms offer comfortable accommodations for family or guests. The secondary bathrooms have been thoughtfully updated with modern finishes, including custom vanities and upgraded custom tile shower A beautifully appointed powder room adds another designer touch with designer mirror and slat wall. A versatile den provides flexible additional living space, ideal for a home office, library, media room, or private retreat with a separate private patio. Sitting on the golf course with green and water views of the course from primary patio and backyard with a premium view of mountains in the background is a view unmatched!SPANISH TRAIL COUNTRY CLUBExperience the amenities and lifestyle of Spanish Trail, including guard-gated security, tennis and pickleball courts, multiple swimming pools, a fitness center, golf courses, and a community restaurant.
Property Features
Property Type: Residential - Townhouse
Cooling: Central Air, Electric
Garage: 2
Heating: Central, Gas
Home Style: Two Story
Lot Size: 0.07 Acres
Roof Type: Tile
Stories: 2.0
Taxes: $2,810
Year Built: 1985
Amenities
Bathroom on Main Level
Bedroom on Main Level
Full Bath on Main Level
Window Treatments
Private Yard
Feature Descriptions
Appliances: Dryer, Dishwasher, Gas Cooktop, Disposal, Microwave, Refrigerator, Water Softener Owned, Washer
Association Amenities: Clubhouse, Fitness Center, Gated, Pool, Guard
Community Features: Pool
Days on Site: 18
Exterior: Block, Stucco
Fencimg: Block, Back Yard
Fireplace: Family Room, Other
Flooring: Carpet, Laminate, Linoleum, Marble, Vinyl
HOA Fee: 67/ Monthly
Laundry: Electric Dryer Hookup, Gas Dryer Hookup, Main Level, Laundry Room
Lot: Cul-De-Sac, Desert Landscaping, Greenbelt, Landscaped, No Rear Neighbors, On Golf Course, < 1/4 Acre, Zero Lot Line
Parcel#: 163-27-510-062
Parking: Attached, Garage, Open, Private, Guest
Parking Notes: Attached, Garage, Open, Private, Guest
Pool: Association, Community
Sewer: Public Sewer
Special View Info: Park/Greenbelt, Golf Course, Mountain(s)
Swimming Pool: Yes
Utilities: Underground Utilities
Water: Public
Window: Blinds
Room Sizes
Family Room: 12 X 11
Dining Room: 13 X 13
Bedroom 3: 12 X 11
Bedroom 2: 12 X 11
Primary Bedroom: 15 X 14
Local Schools
High School: Durango
Middle School: Sawyer Grant
Elementary School: Rogers, Lucille S.,Rogers, Lucille S.
Listed By / Shown By
Listed By
Agency Name: The Realty Boutique
Agency Contact: 702-682-6666
Agent Name: Sara E. Alexander

Shown By
Agent Name: Jonathan Montenegro Pedraza
Agent Phone: (424) 385-2934
Agency Title: Wardley Real Estate

Estimate Your Payment
Estimated Payment
$ 2,844.64 per month $2,425.27 Principal & Interest $234.17 Property Tax $185.21 Homeowner's InsuranceChange Payment Information


This site is hosted, designed and copyright© 1994 - 2026 by Delta Media Group, Inc. -- Patent Pending --
7132 Mission Hills Drive | MLS# 2821507
This townhouse located at 7132 Mission Hills Drive, Las Vegas, NV 89113 is currently listed for sale with an asking price of $635,000. This property was built in 1985 and has 3 bedrooms and 3 full baths with 2450 sq. ft. Mission Hills Drive is located in the Court Yards At Spanish Trail #2 Amd subdivision. Search Court Yards At Spanish Trail #2 Amd real estate on jonathanmontenegro.wardleyre.com today.