
BEDS2
BATHS2 full
SQUARE FEET1,278
MLS#2825083
STATUSActive
PROPERTY TYPEResidential - Condominium
SUBDIVISIONVistana Condo
Property Description
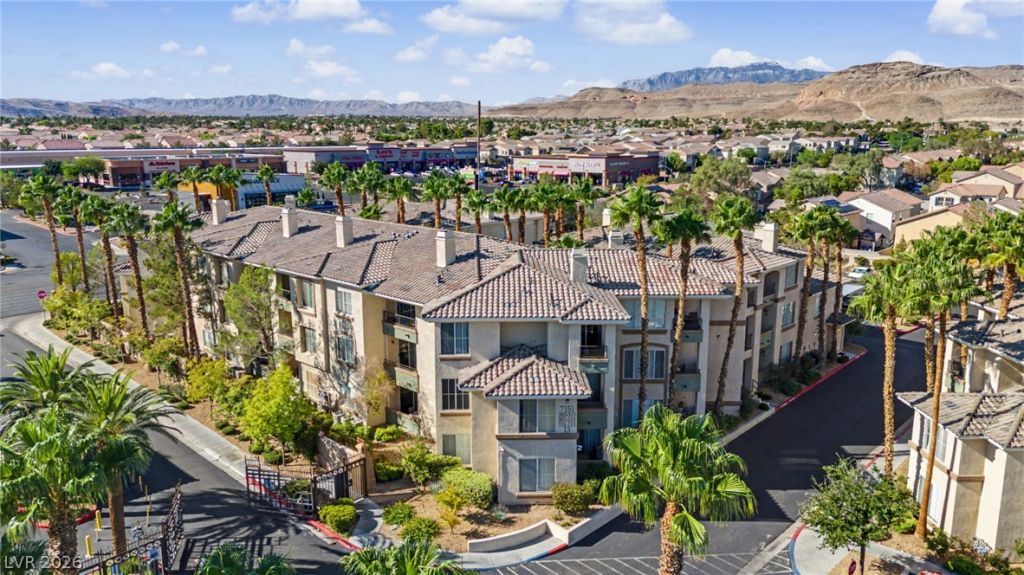
Welcome home to this refreshed second-floor condo tucked into one of the most desirable spots in the community. Positioned away from the through traffic, Unit 203 offers a rare combination of privacy, convenience, and style, with an attached garage and plenty of parking for you and your guests. Step inside to find brand-new flooring throughout and a fully updated kitchen featuring new cabinetry that brings a fresh, modern look to the heart of the home. The living area is anchored by a stone-accented fireplace, creating a warm and inviting focal point for relaxing evenings or entertaining. Both bedrooms are generously sized, giving you room to spread out, and the updated bathroom cabinetry carries the clean, contemporary feel throughout the home. Close to shopping, dining, and quick access to the 215, I-15, and the Strip, this home is ready for its next owner. Whether you’re a first-time buyer, downsizer, or investor, this one checks the boxes. Schedule your showing today! HOA includes water/sewer/trash!
Property Features
Property Type: Residential - Condominium
Cooling: Central Air, Electric
Fireplaces: 1
Garage: 1
Heating: Central, Gas
Home Style: Three Story
Lot Size: 0.03 Acres
Roof Type: Tile
Stories: 3.0
Taxes: $1,385
Year Built: 2002
Amenities
None
Balcony
Feature Descriptions
Appliances: Dryer, Dishwasher, Disposal, Gas Range, Microwave, Refrigerator, Washer
Association Amenities: Clubhouse, Fitness Center, Gated, Pool, Spa/Hot Tub
Community Features: Pool
Fencimg: None
Fireplace: Gas, Living Room
Flooring: Carpet
HOA Fee: 477/ Monthly
Hot Tub: Yes
Laundry: Gas Dryer Hookup, Laundry Room
Lot: Desert Landscaping, Landscaped, < 1/4 Acre
Parcel#: 176-05-811-085
Parking: Attached, Garage, Private
Parking Notes: Attached, Garage, Private
Patio/Porch: Balcony
Pool: Community
Sewer: Public Sewer
Swimming Pool: Yes
Utilities: Underground Utilities
Water: Public
Window: Double Pane Windows
Room Sizes
Dining Room: 9 X 9
Living Room: 17 X 11
Bedroom 2: 12 X 10
Primary Bedroom: 12 X 12
Local Schools
High School: Sierra Vista High
Middle School: Faiss, Wilbur & Theresa
Elementary School: Tanaka, Wayne N.,Tanaka, Wayne N.
Listed By / Shown By
Listed By
Agency Name: Realty ONE Group, Inc
Agency Contact: (702) 521-4995
Agent Name: Miranda L. Sheridan

Shown By
Agent Name: Jonathan Montenegro Pedraza
Agent Phone: (424) 385-2934
Agency Title: Wardley Real Estate

Estimate Your Payment
Estimated Payment
$ 1,217.16 per month $1,023.58 Principal & Interest $115.42 Property Tax $78.17 Homeowner's InsuranceChange Payment Information


This site is hosted, designed and copyright© 1994 - 2026 by Delta Media Group, Inc. -- Patent Pending --
7151 S Durango Drive , Unit 203 | MLS# 2825083
This condo located at 7151 S Durango Drive , Unit 203, Las Vegas, NV 89113 is currently listed for sale with an asking price of $268,000. This property was built in 2002 and has 2 bedrooms and 2 full baths with 1278 sq. ft. S Durango Drive , Unit 203 is located in the Vistana Condo subdivision. Search Vistana Condo real estate on jonathanmontenegro.wardleyre.com today.