
BEDS2
BATHS2 full
SQUARE FEET1,398
MLS#2824686
STATUSActive
PROPERTY TYPEResidential - Townhouse
SUBDIVISIONCourt Yards At Spanish Trail #2 Amd
Property Description
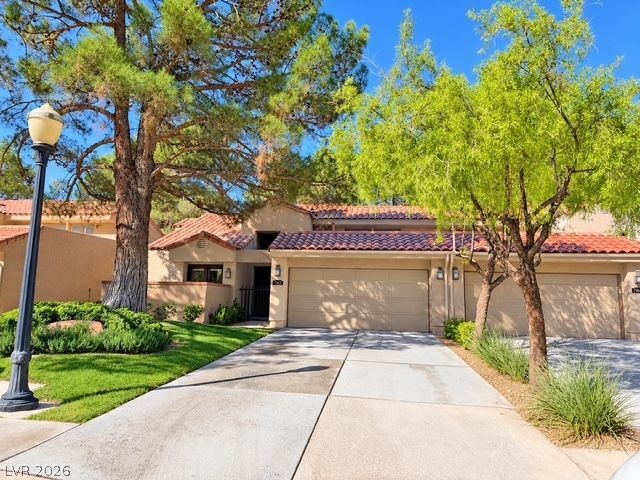
HAVE YOU BEEN LOOKING FOR A NEWLY REMODELED HOME? THEN WE HAVE THE ONE FOR YOU. KITCHEN INCLUDING STOVE, MICROWAVE, DISHWASHER OVERLOOKING THE GREENBELT, WITH NEW PLANK WOOD LOOK TILE, GREY AND WHITE COLOR SCHEME WITH ALL NEW BASEBOARDS, TOILETS, FAUCETS, SINKS. ALL UPDATED. THIS 2 BEDROOM 2 BATH SPANISH TRAILS HOME COMES WITH QUARTS COUNTERS TOPS, BREAKFAST BAR. PRIMARY BEDROOM HAS WALK IN CLOSET AND BACKYARD ACCESS. FORMAL DINING ROOM. LIVING ROOM WITH FIREPLACE. BACKYARD HAS ARTIFICIAL TURF TO MAKE A MAINTENANCE FREE PATIO AREA OVERLOOKING GREENBELT AND WITH CLOSE POOL ACCESS. PRIMARY BEDROOM AND 2ND BED ARE ON OPPOSITE SIDES OF TOWNHOME FROM EACH OTHER. 2ND BED HAS ITS OWN PRIVATE PATIO. LIVING ROOM AND BOTH BEDROOMS HAVE CEILING FANS WITH LIGHTS. LONG DRIVEWAY FOR GUEST PARKING. SURROUNDED BY LUSH MATURE GREEN LANDSCAPING WITH GRASS AND TREES. GUARD GATED WITH 24 HOUR ROAMING PATROL. COME TAKE A LOOK AT THIS ACTIVE LIFESTYLE COMMUNITY. POOL, SPA, PICKLE BALL.
Property Features
Property Type: Residential - Townhouse
Cooling: Central Air, Electric
Fireplaces: 1
Garage: 2
Heating: Central, Electric
Home Style: One Story
Lot Size: 0.08 Acres
Roof Type: Tile
Stories: 1.0
Taxes: $2,434
Year Built: 1985
Amenities
Bedroom on Main Level
Ceiling Fan(s)
Full Bath on Main Level
Primary Downstairs
Pot Rack
Window Treatments
Courtyard
Patio
Feature Descriptions
Appliances: Dryer, Dishwasher, Disposal, Gas Range, Microwave, Refrigerator, Washer
Association Amenities: Country Club, Clubhouse, Fitness Center, Golf Course, Gated, Pickleball, Pool, Recreation Room, Guard, Spa/Hot Tub, Tennis Court(s)
Community Features: Pool
Days on Site: 6
Exterior: Drywall
Fencimg: Block, Back Yard
Fireplace: Gas, Living Room
Flooring: Tile
HOA Fee: 432/ Monthly
Hot Tub: Yes
Laundry: Gas Dryer Hookup, Main Level, Laundry Room
Lot: Sprinklers In Front, Landscaped, Synthetic Grass, < 1/4 Acre
Parcel#: 163-27-510-050
Parking: Attached, Epoxy Flooring, Finished Garage, Garage, Garage Door Opener, Inside Entrance, Private, Shelves, Guest
Parking Notes: Attached, Epoxy Flooring, Finished Garage, Garage, Gar
Patio/Porch: Covered, Patio
Pool: Association, Community
Sewer: Public Sewer
Swimming Pool: Yes
Utilities: Cable Available, Underground Utilities
Water: Public
Window: Blinds, Double Pane Windows, Window Treatments
Room Sizes
Family Room: 17 X 15
Dining Room: 17 X 12
Bedroom 2: 13 X 12
Primary Bedroom: 15 X 13
Local Schools
High School: Durango
Middle School: Sawyer Grant
Elementary School: Rogers, Lucille S.,Rogers, Lucille S.
Listed By / Shown By
Listed By
Agency Name: Las Vegas Realty LLC
Agency Contact: (702) 688-1409
Agent Name: Brittany S. Provencher

Shown By
Agent Name: Jonathan Montenegro Pedraza
Agent Phone: (424) 385-2934
Agency Title: Wardley Real Estate

Estimate Your Payment
Estimated Payment
$ 2,114.44 per month $1,775.98 Principal & Interest $202.83 Property Tax $135.63 Homeowner's InsuranceChange Payment Information


This site is hosted, designed and copyright© 1994 - 2026 by Delta Media Group, Inc. -- Patent Pending --
7163 Mission Hills Drive | MLS# 2824686
This townhouse located at 7163 Mission Hills Drive , Las Vegas, NV 89113 is currently listed for sale with an asking price of $465,000. This property was built in 1985 and has 2 bedrooms and 2 full baths with 1398 sq. ft. Mission Hills Drive is located in the Court Yards At Spanish Trail #2 Amd subdivision. Search Court Yards At Spanish Trail #2 Amd real estate on jonathanmontenegro.wardleyre.com today.