
BEDS3
BATHS2 full
SQUARE FEET1,459
MLS#2821930
STATUSActive
PROPERTY TYPEResidential - Single Family
SUBDIVISIONGrand Entries-Phase 5
Property Description
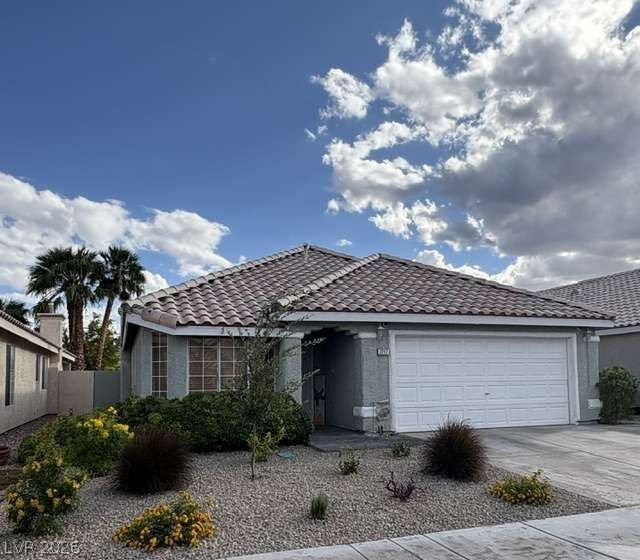
Welcome to this NO HOA move-in-ready single-story gem of a home with vaulted ceilings in Northwest Las Vegas! This well-maintained 3-bedroom, 2-bath home offers approximately 1,450 square feet of comfortable living space with a functional floor plan designed for everyday living. Low Seasonal ELECTRIC Bills $42-175.00. Several major improvements were completed in 2024, including a NEW HVAC system and NEW whole-house plumbing—two significant upgrades that provide added peace of mind for the next owner. The kitchen has also been refreshed in 2024 with beautiful granite countertops, a new sink, a new garbage disposal, and new appliances creating an attractive and functional space for cooking and entertaining. The home features spacious living areas, a cozy gas fireplace, French doors and comes with solar screens and blinds. Conveniently located near shopping, dining, parks, schools, and major roadways.
Property Features
Property Type: Residential - Single Family
Cooling: Central Air, Electric
Fireplaces: 1
Garage: 2
Heating: Central, Gas
Home Style: One Story
Lot Size: 0.11 Acres
Roof Type: Tile
Stories: 1.0
Taxes: $1,727
Year Built: 1995
Amenities
Bathroom on Main Level
Bedroom on Main Level
Ceiling Fan(s)
Primary Downstairs
Window Treatments
Patio
Feature Descriptions
Appliances: Dishwasher, Electric Range, Disposal, Microwave
Association Amenities: None
Days on Site: 13
Fencimg: Block, Back Yard
Fireplace: Family Room, Gas
Flooring: Carpet, Laminate, Tile
Laundry: Gas Dryer Hookup, Main Level
Lot: Back Yard, Desert Landscaping, Landscaped, < 1/4 Acre
Parcel#: 125-27-712-064
Parking: Attached, Garage, Private
Parking Notes: Attached, Garage, Private
Patio/Porch: Covered, Patio
Sewer: Public Sewer
Utilities: Cable Available
Water: Public
Window: Blinds, Double Pane Windows
Room Sizes
Bedroom 3: 12 X 10
Bedroom 2: 12 X 10
Primary Bedroom: 19 X 17
Local Schools
High School: Shadow Ridge
Middle School: Saville Anthony
Elementary School: Neal, Joseph,Neal, Joseph
Listed By / Shown By
Listed By
Agency Name: Congress Realty
Agency Contact: 888-881-4118
Agent Name: Jared A. English

Shown By
Agent Name: Jonathan Montenegro Pedraza
Agent Phone: (424) 385-2934
Agency Title: Wardley Real Estate

Estimate Your Payment
Estimated Payment
$ 1,870.51 per month $1,604.10 Principal & Interest $143.92 Property Tax $122.50 Homeowner's InsuranceChange Payment Information


This site is hosted, designed and copyright© 1994 - 2026 by Delta Media Group, Inc. -- Patent Pending --
7217 Pisa Avenue | MLS# 2821930
This single family home located at 7217 Pisa Avenue, Las Vegas, NV 89130 is currently listed for sale with an asking price of $419,995. This property was built in 1995 and has 3 bedrooms and 2 full baths with 1459 sq. ft. Pisa Avenue is located in the Grand Entries-Phase 5 subdivision. Search Grand Entries-Phase 5 real estate on jonathanmontenegro.wardleyre.com today.