
BEDS4
BATHS3 full 1 partial
SQUARE FEET4,354
MLS#2820970
STATUSActive
PROPERTY TYPEResidential - Single Family
SUBDIVISIONBella Vista
Property Description
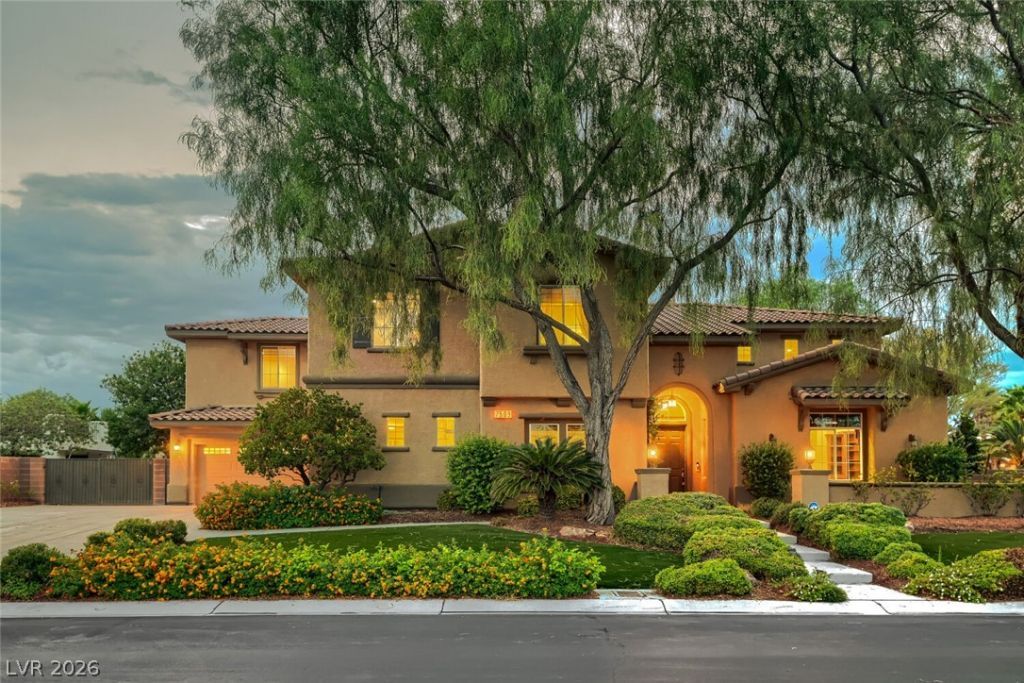
*4 CAR GARAGE * 4,354 SQ. FT* 4 BEDROOMS * 3.5 BATHS * MATURE LANDSCAPING * ORIGINAL OWNERS / PRIDE OF OWNERSHIP * 1/2 ACRE * RV PARKING *This beautifully maintained Las Vegas home offers a spacious and thoughtfully designed floor plan with exceptional features throughout! A versatile den at the front of the home provides the perfect space for a home office or study with beautiful custom built-ins. Mature landscaping and a private backyard complete with a putting green, creating an inviting space to relax or entertain. 4 car garage offers ample parking, highlofts, and cabinets with a service door to the backyard.The spacious primary suite features 2 custom walk-in closets and a private sitting room, creating a comfortable retreat at the end of the day. Built-in desks and cabinetry provide convenient workspace and storage. One additional bedroom features an ensuite bath and the other two additional bedrooms are connected with a jack and jill bathroom. A second family room/ game room is upstairs featuring custom built-in cabinets and a wet bar with a sink and fridge.
Property Features
Property Type: Residential - Single Family
Cooling: Central Air, Electric,2 Units
Fireplaces: 2
Garage: 4
Heating: Central, Gas, Multiple Heating Units
Home Style: Two Story
Lot Size: 0.46 Acres
Roof Type: Tile
Stories: 2.0
Taxes: $5,686
Year Built: 2005
Amenities
Bathroom on Main Level
Ceiling Fan(s)
Half Bath on Main Level
Window Treatments
Patio
Feature Descriptions
Appliances: Built-In Gas Oven, Double Oven, Dryer, Dishwasher, Disposal, Microwave, Refrigerator, Water Purifier, Washer
Association Amenities: Gated, Playground, Park, Tennis Court(s)
Days on Site: 17
Fencimg: Block, Back Yard
Fireplace: Family Room, Gas, Living Room
Flooring: Carpet, Tile
HOA Fee: 240/ Monthly
Laundry: Gas Dryer Hookup, Laundry Room
Lot: 1/4 to 1 Acre Lot, Desert Landscaping, Landscaped, Synthetic Grass, Trees
Parcel#: 125-15-712-023
Parking: Attached, Garage, Garage Door Opener, Guest, RV Gated, RV Access/Parking, Shelves
Parking Notes: Attached, Garage, Garage Door Opener, Guest, RV Gated,
Patio/Porch: Covered, Patio
Sewer: Public Sewer
Utilities: Underground Utilities
Water: Public
Window: Blinds
Room Sizes
Great Room: 16 X 22
Bedroom 4: 14 X 11
Bedroom 3: 13 X 13
Bedroom 2: 13 X 11
Primary Bedroom: 27 X 16
Family Room: 20 X 18
Kitchen: 17 X 23
Dining Room: 14 X 16
Living Room: 17 X 16
Den: 18 X 13
Local Schools
High School: Arbor View
Middle School: Cadwallader Ralph
Elementary School: Rhodes, Betsy,Rhodes, Betsy
Listed By / Shown By
Listed By
Agency Name: Luxury Homes of Las Vegas
Agency Contact: (702) 378-1538
Agent Name: Gina A. Biscailuz

Shown By
Agent Name: Jonathan Montenegro Pedraza
Agent Phone: (424) 385-2934
Agency Title: Wardley Real Estate

Estimate Your Payment
Estimated Payment
$ 4,790.37 per month $4,010.29 Principal & Interest $473.83 Property Tax $306.25 Homeowner's InsuranceChange Payment Information


This site is hosted, designed and copyright© 1994 - 2026 by Delta Media Group, Inc. -- Patent Pending --
7509 Via Fiorentino Street | MLS# 2820970
This single family home located at 7509 Via Fiorentino Street, Las Vegas, NV 89131 is currently listed for sale with an asking price of $1,050,000. This property was built in 2005 and has 4 bedrooms and 3 full and 1 partial baths with 4354 sq. ft. Via Fiorentino Street is located in the Bella Vista subdivision. Search Bella Vista real estate on jonathanmontenegro.wardleyre.com today.