
BEDS5
BATHS3 full 1 partial
SQUARE FEET2,522
MLS#2824798
STATUS(Short Sale) - Active
PROPERTY TYPEResidential - Single Family
SUBDIVISIONWest End Aka Farm Shaumber
Property Description
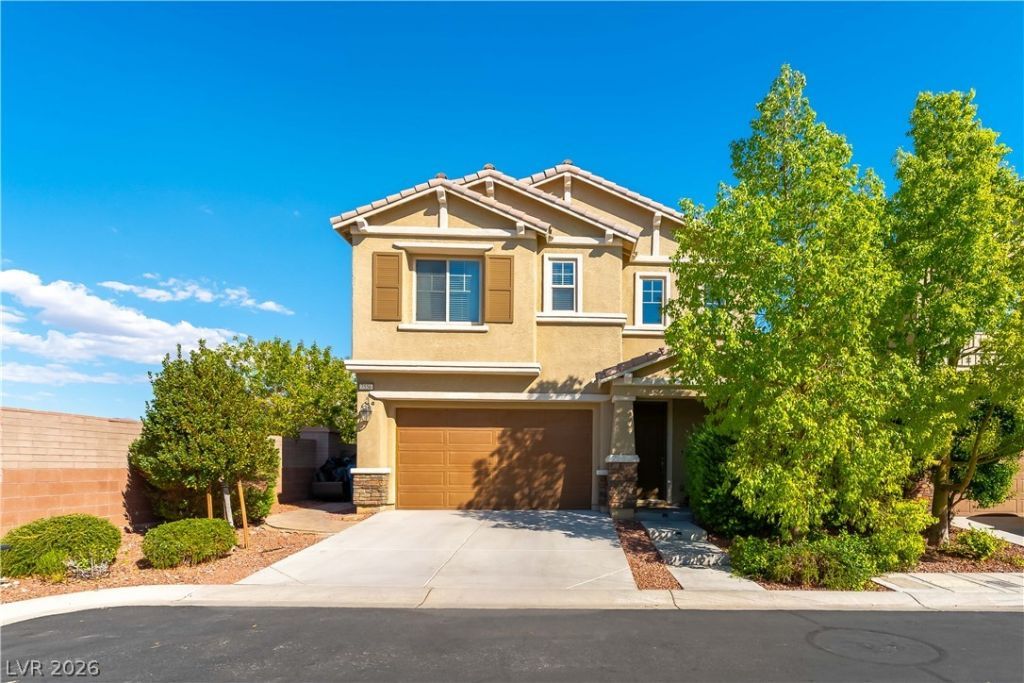
Beautifully upgraded two-story home in the desirable gated Providence community, situated on a premier lot with stunning partial city and mountain views. Offering more than 2,500 square feet of living space, this spacious home features 5 generously sized bedrooms and an open, functional floor plan designed for comfortable everyday living and entertaining. The kitchen offers white cabinetry with stainless steel appliances and opens to the expansive family room and adjacent dining area, creating a bright, connected gathering space. A convenient downstairs primary suite offers added privacy and has its own stacked washer/dryer. Step outside to a beautifully designed backyard with a covered patio and balcony—perfect for relaxing, entertaining, and taking in the surrounding views. Ideally located near Providence parks, schools, walking trails, shopping, dining, and convenient freeway access.
Property Features
Property Type: Residential - Single Family
Cooling: Central Air, Electric
Garage: 2
Heating: Central, Gas
Home Style: Two Story
Lot Size: 0.12 Acres
Roof Type: Tile
Stories: 2.0
Taxes: $5,359
Year Built: 2015
Amenities
Bathroom on Main Level
Bedroom on Main Level
Ceiling Fan(s)
Full Bath on Main Level
Primary Downstairs
Window Treatments
Balcony
Private Yard
IrrigationSprinklers
Feature Descriptions
Appliances: Built-In Gas Oven, Double Oven, Dryer, Dishwasher, Gas Cooktop, Disposal, Microwave, Refrigerator, Water Softener Owned
Association Amenities: Gated, Park
Days on Site: 2
Fencimg: Block, Back Yard
Flooring: Carpet, Luxury Vinyl Plank, Tile
HOA Fee: 63/ Monthly
Laundry: Gas Dryer Hookup, Laundry Closet, Main Level, Laundry Room, Upper Level
Lot: Cul-De-Sac, Drip Irrigation/Bubblers, < 1/4 Acre
Parcel#: 126-13-314-019
Parking: Attached, Garage, Garage Door Opener, Private
Parking Notes: Attached, Garage, Garage Door Opener, Private
Patio/Porch: Balcony
Sewer: Public Sewer
Special View Info: City, Mountain(s)
Utilities: Underground Utilities
Water: Public
Window: Blinds, Double Pane Windows
Room Sizes
Dining Room: 12 X 10
Family Room: 16 X 15
Bedroom 5: 16 X 16
Bedroom 4: 11 X 11
Bedroom 3: 10 X 12
Bedroom 2: 12 X 13
Primary Bedroom: 16 X 14
Local Schools
High School: Centennial
Middle School: Escobedo Edmundo
Elementary School: Bozarth, Henry & Evelyn,Bozarth, Henry &
Listed By / Shown By
Listed By
Agency Name: BHHS Nevada Properties
Agency Contact: (702) 467-0820
Agent Name: Jenna Felli

Shown By
Agent Name: Jonathan Montenegro Pedraza
Agent Phone: (424) 385-2934
Agency Title: Wardley Real Estate

Estimate Your Payment
Estimated Payment
$ 2,707.63 per month $2,100.63 Principal & Interest $446.58 Property Tax $160.42 Homeowner's InsuranceChange Payment Information


This site is hosted, designed and copyright© 1994 - 2026 by Delta Media Group, Inc. -- Patent Pending --
7556 Abby View Street | MLS# 2824798
This single family home located at 7556 Abby View Street, Las Vegas, NV 89166 is currently listed for sale with an asking price of $550,000. This property was built in 2015 and has 5 bedrooms and 3 full and 1 partial baths with 2522 sq. ft. Abby View Street is located in the West End Aka Farm Shaumber subdivision. Search West End Aka Farm Shaumber real estate on jonathanmontenegro.wardleyre.com today.