
BEDS3
BATHS2 full 1 partial
SQUARE FEET1,776
MLS#2825081
STATUSActive
PROPERTY TYPERental - Single Family
SUBDIVISIONPRESIDIO
Property Description
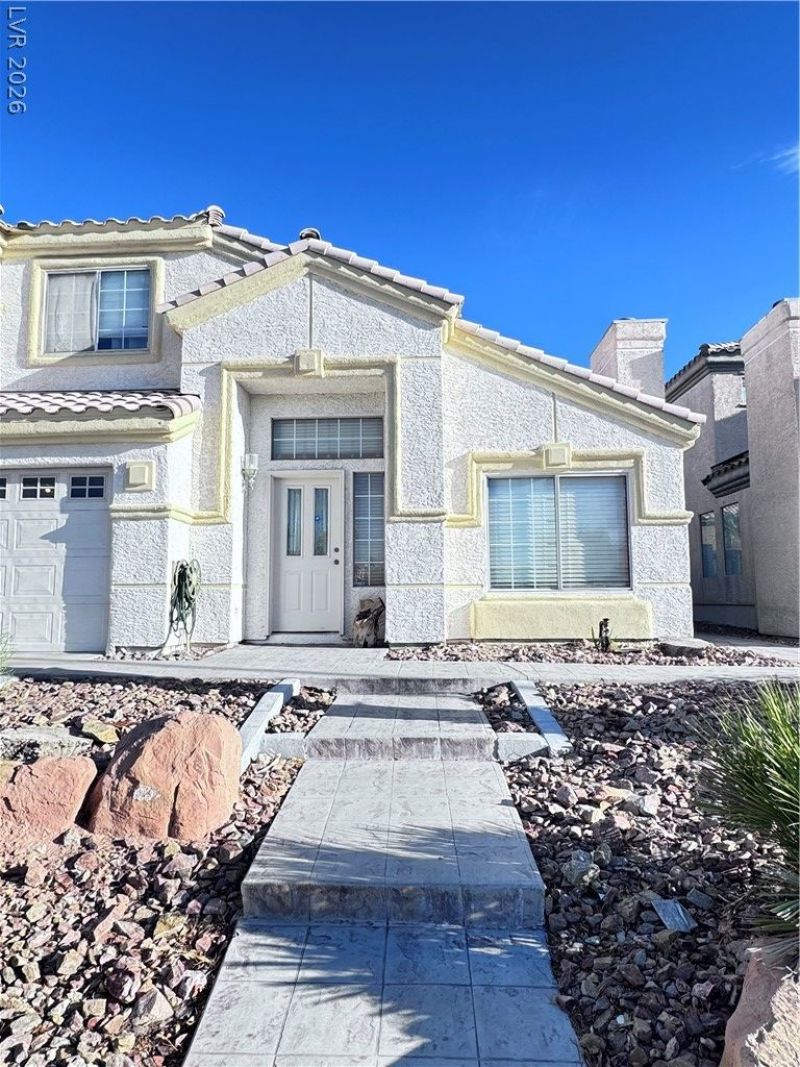
WELCOME TO THIS GORGEOUS 3 BEDROOMS, 3 BATHROOMS, 2 CAR GARAGE, OFFERING AN INVITING OPEN FLOOR PLAN AND PLENTY SPACE FOR COMFORTABLE LIVING. ALL APPLIANCES INCLUDED, LAUNDRY DOWNSTAIRS, WOOD FLOORING AND TILE THROUGHOUT, GRANITE COUNTERTOPS, THE PROPERTY IS ALSO PARTIALLY FURNISHED, MAKING IT CONVENIENT AND MOVE-IN READY. STEP OUTSIDE TO ENJOY A LARGE BACKYARD WITH A SPARKLING POOL AND BEAUTIFUL WATERFALL FEATURE, PERFECT FOR RELAXING, ENTERTAINING, AND ENJOYING THE LAS VEGAS SUNSHINE.NEAR TO GOLF COURSE, RESTAURANTS, COMMERCIAL CENTERS, FREEWAYS N15/215 AND MANY MORE ......
Property Features
Property Type: Rental - Single Family
Cooling: Central Air, Electric
Fireplaces: 1
Garage: 2
Heating: Central, Gas
Home Style: Two Story
Lot Size: 0.10 Acres
Roof Type: Tile
Stories: 2.0
Year Built: 1995
Amenities
Bathroom on Main Level
Ceiling Fan(s)
Window Treatments
Feature Descriptions
Appliances: Dryer, Dishwasher, Gas Cooktop, Disposal, Microwave, Refrigerator, Washer/Dryer, Washer/DryerAllInOne, Washer
Exterior: Block, Frame, Stucco, Drywall
Fencimg: Block, Full
Fireplace: Family Room, Gas
Flooring: Ceramic Tile, Laminate, Tile
Laundry: Gas Dryer Hookup, Laundry Room
Parcel#: 138-09-511-018
Parking: Garage, Guest, Open, Private
Parking Notes: Garage, Guest, Open, Private
Sewer: Public Sewer
Swimming Pool: Yes
Utilities: Cable Available, Underground Utilities
Window: Blinds, Drapes
Room Sizes
Primary Bedroom: 20 X 14
Living Room: 20 X 14
Family Room: 15 X 14
Dining Room: 14 X 12
Bedroom 3: 12 X 12
Bedroom 2: 13 X 10
Local Schools
High School: Cimarron-Memorial
Middle School: Molasky I
Elementary School: Eisenberg, Dorothy,Eisenberg, Dorothy
Listed By / Shown By
Listed By
Agency Name: RE/MAX Advantage
Agency Contact: soquita@msn.com
Agent Name: Sonia S. Passalacqua

Shown By
Agent Name: Jonathan Montenegro Pedraza
Agent Phone: (424) 385-2934
Agency Title: Wardley Real Estate



This site is hosted, designed and copyright© 1994 - 2026 by Delta Media Group, Inc. -- Patent Pending --
7842 W Gilmore Avenue | MLS# 2825081
This property located at 7842 W Gilmore Avenue , Las Vegas, NV 89129 is currently listed for rent with an asking price of $2,650 / Monthly. Search Las Vegas real estate on jonathanmontenegro.wardleyre.com today.