
BEDS4
BATHS4 full 1 partial
SQUARE FEET5,018
MLS#2824341
STATUSActive
PROPERTY TYPEResidential - Single Family
Property Description
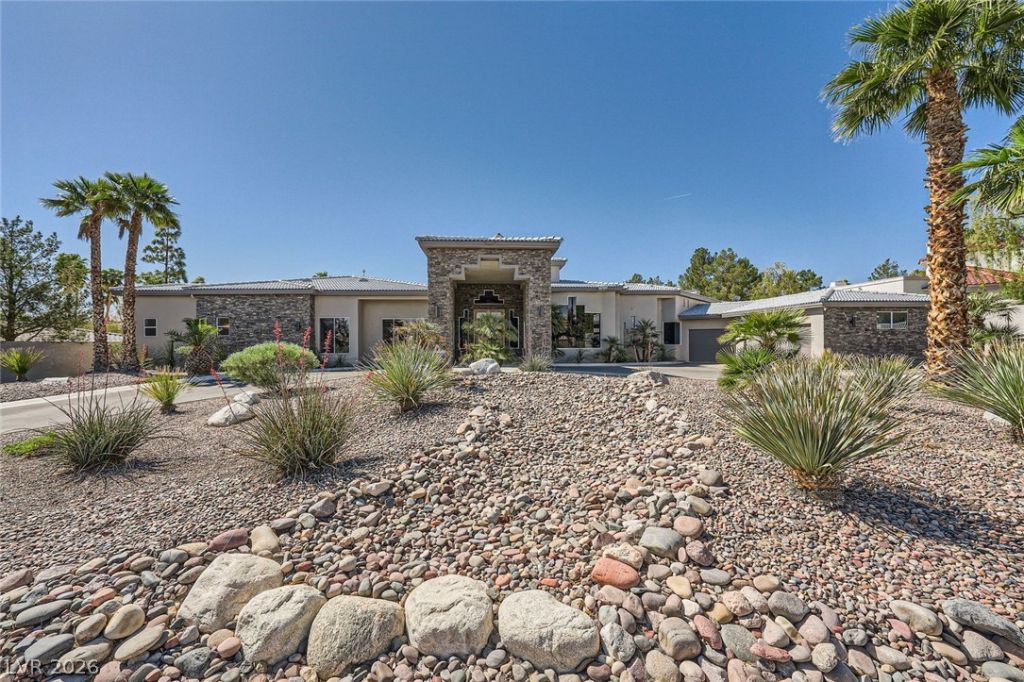
This one-of-a-kind, single-story custom estate in prestigious Section 4 offers approximately 5,018 square feet of refined living space on a serene 1.16-acre lot. A fully gated entrance and private driveway create an impressive sense of arrival. The residence features four bedrooms, four full bathrooms, and one-half bathroom.Soaring ceilings and grand windows fill the formal living room with natural light, while the elegant dining room features a chandelier and custom built-in cabinetry. The chef's kitchen is appointed with marble flooring, granite countertops, a center island with hood, double ovens, a cooktop, built-in refrigerator and freezer, walk-in pantry, and a separate dining area overlooking the backyard.The family room is designed for gracious entertaining with distinctive ceiling details, a stone-surround fireplace, and wet bar. A private den offers hardwood flooring and abundant custom storage. The spacious primary suite includes built-in cabinetry, a two-way fireplace, and a separate retreat. Each guest bedroom features a walk-in closet with built-ins and an en-suite bathroom.The fully fenced backyard is a private oasis featuring an outdoor kitchen, covered patio with built-in barbecue, lush lawn, and beautiful inground pool and spa.Exceptional garage facilities distinguish this remarkable property. In addition to an attached three-car garage with a storage room, the estate offers a fully air conditioned & heated 4,000+ square-foot detached garage with RV accommodations and a separate bathroom and separate laundry room- providing extraordinary space for vehicles, recreational equipment, a workshop, hobbies, or storage.Offering privacy, elegant finishes, generous proportions, and exceptional versatility, this distinguished custom estate is a truly rare find.
Property Features
Property Type: Residential - Single Family
Cooling: Central Air, Electric
Fireplaces: 3
Garage: 3
Heating: Central, Gas, Multiple Heating Units
Home Style: One Story, Custom
Lot Size: 1.16 Acres
Roof Type: Tile
Stories: 1.0
Taxes: $13,807
Year Built: 1995
Amenities
Bathroom on Main Level
Bedroom on Main Level
Ceiling Fan(s)
Full Bath on Main Level
Primary Downstairs
Window Treatments
Central Vacuum
Built-in Barbecue
Barbecue
Patio
IrrigationSprinklers
Feature Descriptions
Appliances: Built-In Gas Oven, Double Oven, Dryer, Dishwasher, Disposal, Gas Range, Microwave, Refrigerator, Water Softener Owned, Wine Refrigerator, Washer
Exterior: Frame, Stucco
Fencimg: Block, Back Yard
Fireplace: Family Room, Gas, Living Room, Primary Bedroom
Flooring: Carpet, Hardwood, Marble, Tile
Laundry: Gas Dryer Hookup, Main Level, Laundry Room
Lot: 1 to 5 Acres, Back Yard, Drip Irrigation/Bubblers, Desert Landscaping, Sprinklers In Rear, Landscaped, Rocks
Parcel#: 163-04-802-007
Parking: Attached, Exterior Access Door, Garage, Garage Door Opener, Inside Entrance, Private, RV Garage, RV Access/Parking, RV Paved, Storage
Parking Notes: Attached, Exterior Access Door, Garage, Garage Door O
Patio/Porch: Covered, Patio
Pool: Heated, Pool/Spa Combo
Sewer: Public Sewer
Spa: Yes
Spa: In Ground
Special View Info: None
Swimming Pool: Yes
Utilities: Underground Utilities
Water: Public
Window: Window Treatments
Room Sizes
Living Room: 21 X 19
Kitchen: 15 X 14
Family Room: 20 X 19
Dining Room: 16 X 10
Den: 18 X 13
Bedroom 4: 14 X 13
Bedroom 3: 15 X 14
Bedroom 2: 25 X 14
Primary Bathroom: 19 X 15
Primary Bedroom: 25 X 19
Local Schools
High School: Bonanza
Middle School: Johnson Walter
Elementary School: Derfelt, Herbert A.,Derfelt, Herbert A.
Listed By / Shown By
Listed By
Agency Name: LA Real Estate Group
Agency Contact: 702-497-3730
Agent Name: Lianna L. Alvarez

Shown By
Agent Name: Jonathan Montenegro Pedraza
Agent Phone: (424) 385-2934
Agency Title: Wardley Real Estate

Estimate Your Payment
Estimated Payment
$ 11,428.06 per month $9,548.31 Principal & Interest $1,150.58 Property Tax $729.17 Homeowner's InsuranceChange Payment Information


This site is hosted, designed and copyright© 1994 - 2026 by Delta Media Group, Inc. -- Patent Pending --
7901 Obannon Drive | MLS# 2824341
This single family home located at 7901 Obannon Drive , Las Vegas, NV 89117 is currently listed for sale with an asking price of $2,499,999. This property was built in 1995 and has 4 bedrooms and 4 full and 1 partial baths with 5018 sq. ft. Search Las Vegas real estate on jonathanmontenegro.wardleyre.com today.