
BEDS3
BATHS2 full
SQUARE FEET1,846
MLS#2818790
STATUSActive Under Contract
PROPERTY TYPEResidential - Single Family
SUBDIVISIONBuffalo Twain
Property Description
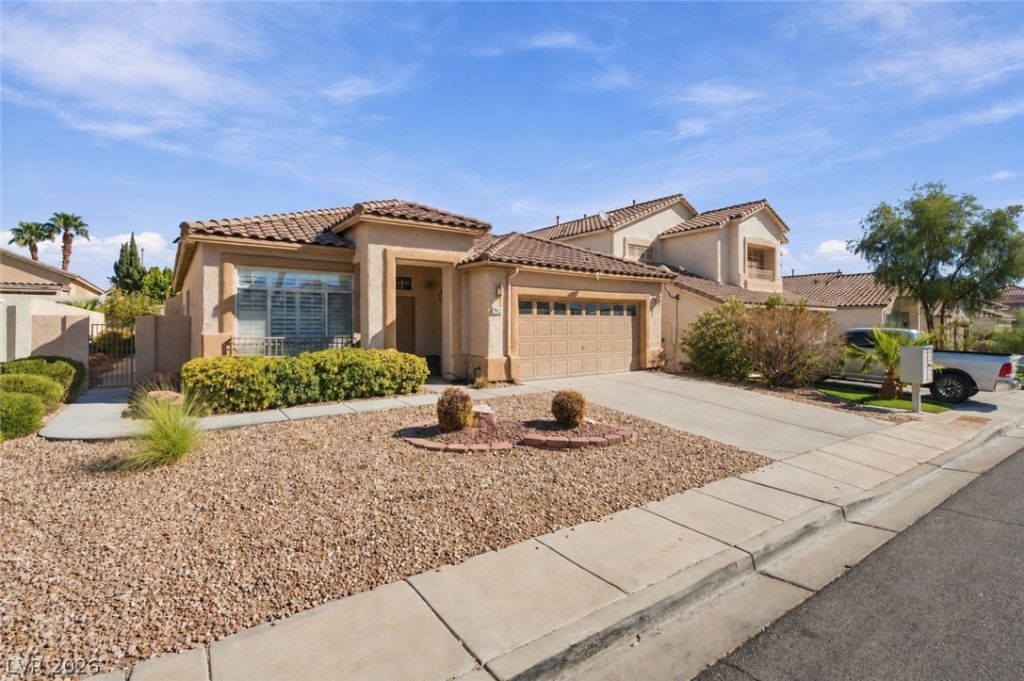
Want SPACIOUS, SINGLE-STORY LIVING with effortless indoor-outdoor flow? This inviting 3-BEDROOM, 2-BATH HOME delivers an OPEN, LIGHT-FILLED FLOORPLAN with generous living spaces, HIGH CEILINGS, RECESSED LIGHTING, WOOD-LOOK FLOORING, and PLANTATION SHUTTERS throughout. At the heart of the home, the kitchen features warm OAK CABINETRY, GRANITE COUNTERTOPS, STAINLESS-STEEL APPLIANCES, abundant storage, and an OVERSIZED BREAKFAST BAR that opens directly into the main living areas—perfect for everyday living and entertaining. A COZY FIREPLACE anchors the family room, creating a comfortable gathering space with direct access to the backyard. Step outside to an EXPANSIVE COVERED PATIO surrounded by LOW-MAINTENANCE TURF and MATURE LANDSCAPING, giving you plenty of room to entertain, unwind, or enjoy the outdoors year-round. Complete with a TWO-CAR GARAGE, flexible living spaces, and the convenience of TRUE SINGLE-STORY LIVING, this home brings together SPACE, FUNCTIONALITY, and COMFORT. This HOME is a must-see!
Property Features
Property Type: Residential - Single Family
Cooling: Central Air, Electric
Fireplaces: 1
Garage: 2
Heating: Central, Gas
Home Style: One Story
Lot Size: 0.13 Acres
Roof Type: Tile
Stories: 1.0
Taxes: $2,016
Year Built: 1995
Amenities
Handicap Access
Primary Downstairs
Programmable Thermostat
Patio
Private Yard
Awning(s)
Sprinkler/Irrigation
Feature Descriptions
Appliances: Dryer, Gas Cooktop, Disposal, Microwave, Refrigerator, Water Purifier, Washer
Association Amenities: None
Days on Site: 28
Exterior: Drywall
Fencimg: None
Fireplace: Gas, Living Room
Flooring: Linoleum, Luxury Vinyl Plank, Vinyl
Laundry: Gas Dryer Hookup, Main Level, Laundry Room
Lot: Drip Irrigation/Bubblers, Desert Landscaping, Garden, Landscaped, Synthetic Grass, Sprinklers Timer, Trees, < 1/4 Acre
Parcel#: 163-16-712-031
Parking: Attached, Finished Garage, Garage, Garage Door Opener, Inside Entrance, Open, Shelves
Parking Notes: Attached, Finished Garage, Garage, Garage Door Opener
Patio/Porch: Covered, Patio
Sewer: Public Sewer
Water: Public
Window: Double Pane Windows, Insulated Windows
Room Sizes
Living Room: 12 X 15
Family Room: 15 X 14
Bedroom 3: 11 X 10
Dining Room: 12 X 12
Bedroom 2: 11 X 11
Primary Bedroom: 17 X 13
Local Schools
High School: Spring Valley HS
Middle School: Lawrence
Elementary School: Bryan, Roger M.,Bryan, Roger M.
Listed By / Shown By
Listed By
Agency Name: Galindo Group Real Estate
Agency Contact: (702) 573-4737
Agent Name: Mikael Puche

Shown By
Agent Name: Jonathan Montenegro Pedraza
Agent Phone: (424) 385-2934
Agency Title: Wardley Real Estate

Estimate Your Payment
Estimated Payment
$ 2,059.05 per month $1,756.89 Principal & Interest $168.00 Property Tax $134.17 Homeowner's InsuranceChange Payment Information


This site is hosted, designed and copyright© 1994 - 2026 by Delta Media Group, Inc. -- Patent Pending --
7952 Nookfield Drive | MLS# 2818790
This single family home located at 7952 Nookfield Drive, Las Vegas, NV 89147 is currently listed for sale with an asking price of $460,000. This property was built in 1995 and has 3 bedrooms and 2 full baths with 1846 sq. ft. Nookfield Drive is located in the Buffalo Twain subdivision. Search Buffalo Twain real estate on jonathanmontenegro.wardleyre.com today.