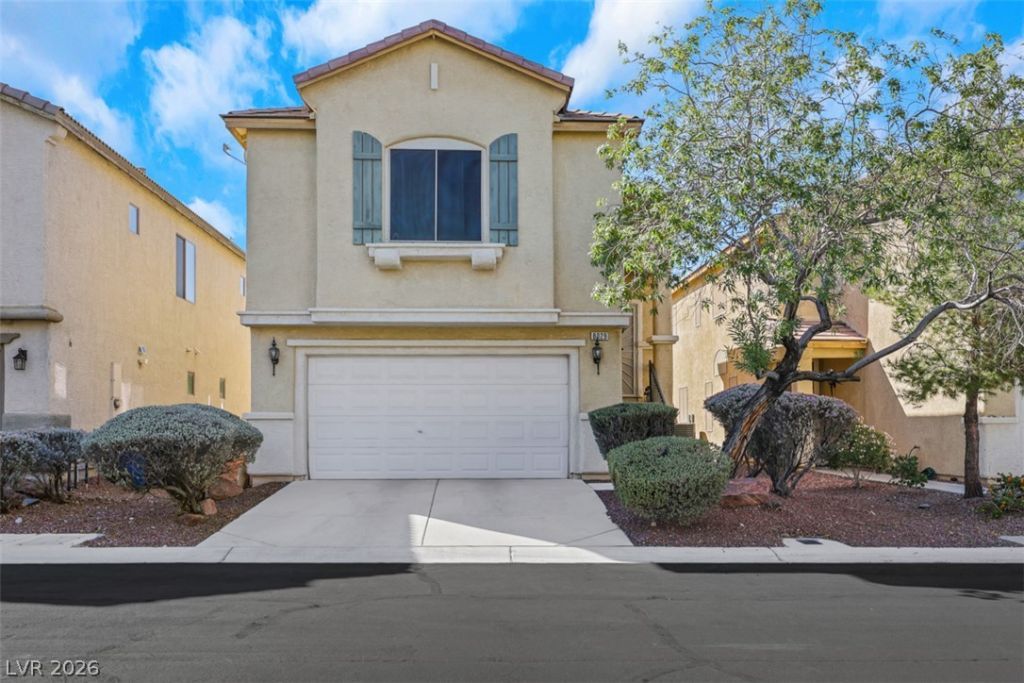

BEDS3
BATHS2 full 1 partial
SQUARE FEET1,764
MLS#2824325
STATUSActive
PROPERTY TYPEResidential - Single Family
SUBDIVISIONSpring Mountain Ranch
Property Description
WELCOME HOME TO TWO-STORY HOME WITH NO REAR NEIGHBORS!!!! RATHER THAN NEIGHBORS, ENJOY LOOKING OUT ON THE WALKING PATH BEHIND THE PROPERTY! ENJOY EASY-TO-MAINTAIN LANDSCAPING IN THE BACKYARD WITH NO REAR NEIGHBORS!!!!! PAVERS AND TURF KEEP BACKYARD LOOKING PRISTINE AND EASY TO MAINTAIN! PRIMARY SUITE BOASTS WALK IN CLOSET, FULL BATH, CEILING FAN, AND BEAUTIFUL FLOORING! KITCHEN FLOWS TO AN EATING NOOK AND LOOKS TOWARD THE LIVING ROOM. KITCHEN FEATURES OPEN LAYOUT WITH ISLAND AND PLENTY OF STORAGE/ CABINET SPACE. ENJOY LOOKING OUTSIDE DIRECTLY FROM THE KITCHEN/ GREAT ROOM FROM THE BALCONY OFF THE LIVING ROOM OVERLOOKING THE BACKYARD AND WALKING TRAIL! DOWNSTAIRS FIND ANOTHER BEDROOM, FULL BATH, DEN WITH SLIDING GLASS DOOR TO BACKYARD, LAUNDRY ROOM, AND ACCESS TO GARAGE! THIS HOME IS MOVE IN READY! NEAR PLENTY OF SHOPPING, DINING, EASY HIGHWAY ACCESS, AND MORE!!! WELCOME HOME!
Property Features
Property Type: Residential - Single Family
Cooling: Central Air, Electric
Garage: 2
Heating: Central, Gas
Home Style: Two Story
Lot Size: 0.08 Acres
Roof Type: Tile
Stories: 2.0
Taxes: $1,500
Year Built: 2004
Amenities
Bathroom on Main Level
Bedroom on Main Level
Ceiling Fan(s)
Full Bath on Main Level
Window Treatments
Balcony
Patio
Private Yard
Feature Descriptions
Appliances: Dishwasher, Gas Cooktop, Disposal, Microwave, Refrigerator
Days on Site: 2
Door Features: Storm Door(s)
Fencimg: Block, Back Yard
Flooring: Luxury Vinyl Plank, Tile
HOA Fee: 225/ Monthly
Laundry: Gas Dryer Hookup, Main Level, Laundry Room
Lot: Desert Landscaping, Landscaped, < 1/4 Acre
Parcel#: 125-08-815-079
Parking: Attached, Garage, Inside Entrance, Private
Parking Notes: Attached, Garage, Inside Entrance, Private
Patio/Porch: Balcony, Covered, Patio
Sewer: Public Sewer
Utilities: Underground Utilities
Water: Public
Window: Blinds, Double Pane Windows
Room Sizes
Living Room: 18 X 13
Den: 18 X 13
Dining Room: 12 X 8
Bedroom 3: 10 X 11
Bedroom 2: 11 X 10
Primary Bedroom: 15 X 14
Local Schools
High School: Arbor View
Middle School: Cadwallader Ralph
Elementary School: Bilbray, James H.,Bilbray, James H.
Listed By / Shown By
Listed By
Agency Name: BHHS Nevada Properties
Agency Contact: (702) 420-0166
Agent Name: Anthony Vane

Shown By
Agent Name: Jonathan Montenegro Pedraza
Agent Phone: (424) 385-2934
Agency Title: Wardley Real Estate

Estimate Your Payment
Estimated Payment
$ 1,871.76 per month $1,622.83 Principal & Interest $125.00 Property Tax $123.93 Homeowner's InsuranceChange Payment Information


This site is hosted, designed and copyright© 1994 - 2026 by Delta Media Group, Inc. -- Patent Pending --
8029 Dancing Springs Street | MLS# 2824325
This single family home located at 8029 Dancing Springs Street, Las Vegas, NV 89143 is currently listed for sale with an asking price of $424,900. This property was built in 2004 and has 3 bedrooms and 2 full and 1 partial baths with 1764 sq. ft. Dancing Springs Street is located in the Spring Mountain Ranch subdivision. Search Spring Mountain Ranch real estate on jonathanmontenegro.wardleyre.com today.