
BEDS3
BATHS2 full
SQUARE FEET1,153
MLS#2824311
STATUSActive
PROPERTY TYPEResidential - Single Family
SUBDIVISIONCactus Landings
Property Description
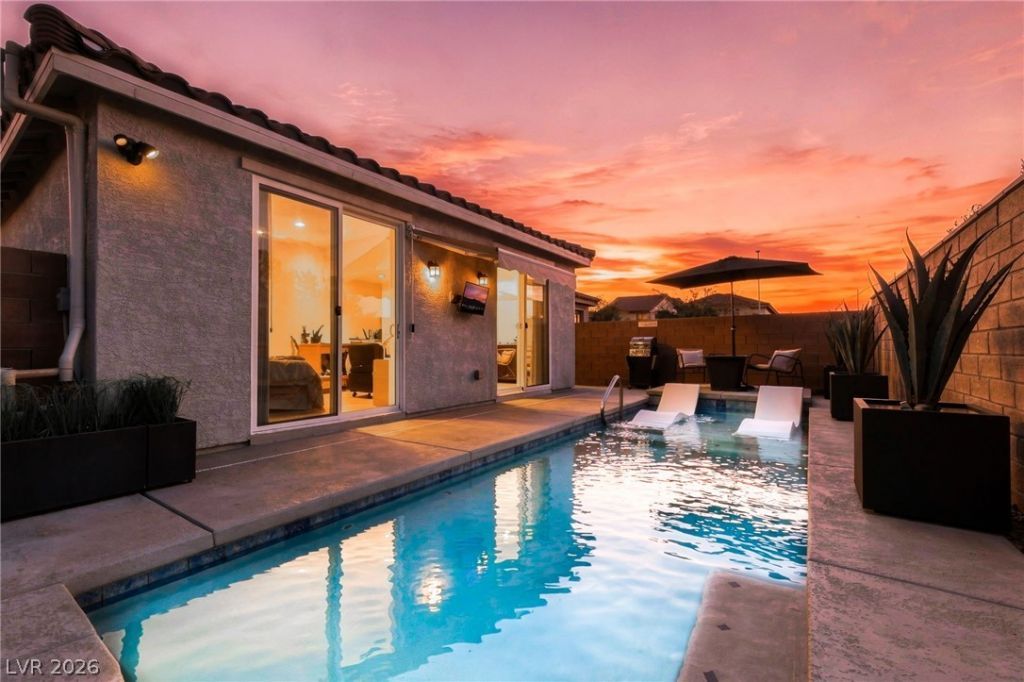
Turn key, single story pool home with tons of upgrades in the master planned community of Mountain's Edge. Built in 2021, 9 foot ceilings, luxury vinyl plank flooring, and no neighbors behind! Gorgeous kitchen features 42 upper cabinets, quartz counters and backsplash, stainless steel appliances, and pantry. Spacious primary bedroom includes dual vanities, a walk in shower and walk in closet, and private access to the backyard. 2 additional guest bedrooms and full bathroom. Both bathrooms have reinforced walls for future grab bars and chair height toilets. Extended sidewall for added privacy. Sparkling pool with solar heating system, lounging step, and an outdoor TV perfect for entertaining. Soft water loop and epoxy flooring in the garage. Assumable FHA mortgage at 2.99%. Pride of ownership!
Property Features
Property Type: Residential - Single Family
Cooling: Central Air, Electric
Garage: 2
Heating: Central, Gas
Home Style: One Story
Lot Size: 0.08 Acres
Roof Type: Tile
Stories: 1.0
Taxes: $3,672
Year Built: 2021
Amenities
Bedroom on Main Level
Primary Downstairs
Window Treatments
Private Yard
Feature Descriptions
Appliances: Dishwasher, Disposal, Gas Range, Microwave
Association Amenities: Basketball Court, Barbecue, Playground, Park
Fencimg: Block, Back Yard
Flooring: Carpet, Luxury Vinyl Plank
HOA Fee: 185/ Monthly
Laundry: Gas Dryer Hookup, Main Level, Laundry Room
Lot: Desert Landscaping, Landscaped, Rocks, < 1/4 Acre
Parcel#: 176-28-410-002
Parking: Attached, Epoxy Flooring, Garage, Garage Door Opener, Inside Entrance, Private
Parking Notes: Attached, Epoxy Flooring, Garage, Garage Door Opener,
Pool: In Ground, Private
Sewer: Public Sewer
Swimming Pool: Yes
Utilities: Underground Utilities
Water: Public
Window: Blinds
Room Sizes
Bedroom 3: 10 X 10
Bedroom 2: 10 X 10
Primary Bedroom: 16 X 12
Dining Room: 12 X 5
Living Room: 17 X 14
Local Schools
High School: Desert Oasis
Middle School: Gunderson, Barry & June
Elementary School: Reedom, Carolyn S.,Reedom, Carolyn S.
Listed By / Shown By
Listed By
Agency Name: LPT Realty, LLC
Agent Name: Sasha Terry

Shown By
Agent Name: Jonathan Montenegro Pedraza
Agent Phone: (424) 385-2934
Agency Title: Wardley Real Estate

Estimate Your Payment
Estimated Payment
$ 2,361.49 per month $1,909.66 Principal & Interest $306.00 Property Tax $145.83 Homeowner's InsuranceChange Payment Information


This site is hosted, designed and copyright© 1994 - 2026 by Delta Media Group, Inc. -- Patent Pending --
8327 Carmentis Avenue | MLS# 2824311
This single family home located at 8327 Carmentis Avenue , Las Vegas, NV 89178 is currently listed for sale with an asking price of $499,999. This property was built in 2021 and has 3 bedrooms and 2 full baths with 1153 sq. ft. Carmentis Avenue is located in the Cactus Landings subdivision. Search Cactus Landings real estate on jonathanmontenegro.wardleyre.com today.