
BEDS5
BATHS3 full
SQUARE FEET2,118
MLS#2823352
STATUSActive
PROPERTY TYPEResidential - Single Family
SUBDIVISIONSpring Mountain Ranch
Property Description
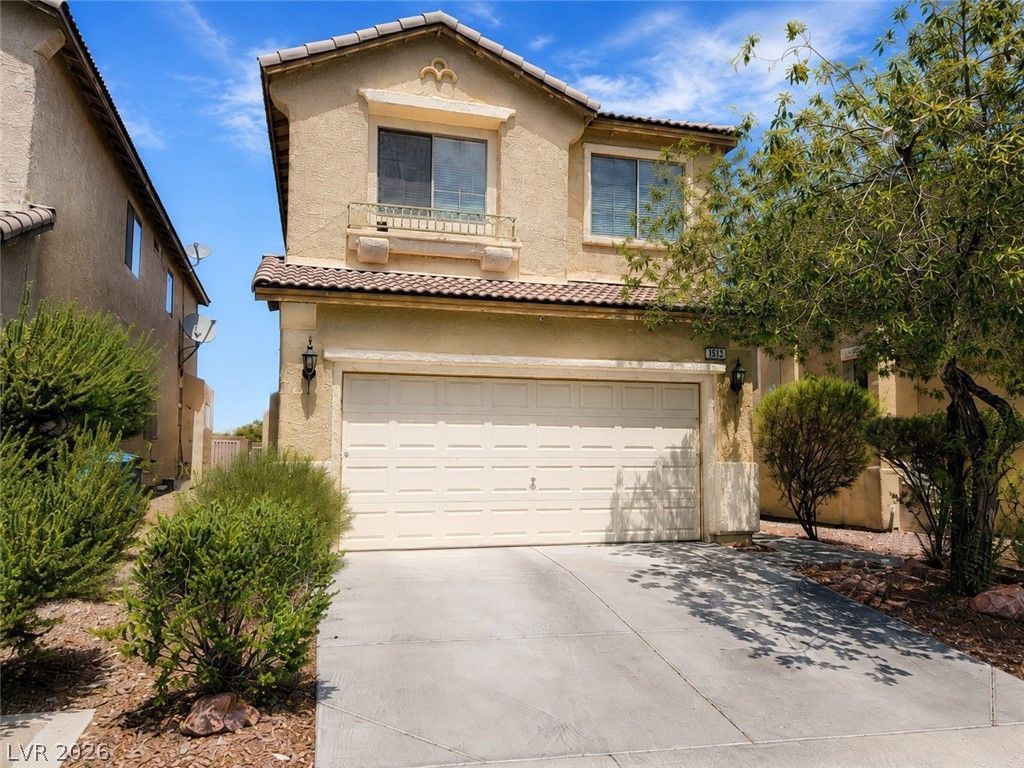
The structure of this two-story residential property spans 2118.0 square feet in the Northwest area of Las Vegas. Featuring 5 bedrooms and 3 full bathrooms, this home offers functional spaces designed for daily living. Upgraded cabinetry throughout, solid counter tops and stainless steel appliances in the open Kitchen. Yes, the refrigerator, washer & dryer stay. Ceiling fan(s) and window blinds assist with climate and light control. The spacious Primary Bedroom offers a quiet retreat, while a large front bedroom provides flexible utility as a potential theatre room for those who do not require all the designated sleeping spaces. Outdoor maintenance is streamlined with back yard access to a nice airy patio. No neighbors behind you and the HOA has a small pet park. This residence offers situated convenience within a growing Las Vegas neighborhood near shopping, schools, freeway access, dining and so much more.
Property Features
Property Type: Residential - Single Family
Cooling: Central Air, Electric
Garage: 2
Heating: Central, Gas
Home Style: Two Story
Lot Size: 0.08 Acres
Roof Type: Tile
Stories: 2.0
Taxes: $2,194
Year Built: 2004
Amenities
Bathroom on Main Level
Bedroom on Main Level
Ceiling Fan(s)
Full Bath on Main Level
Window Treatments
Private Yard
Feature Descriptions
Appliances: Dryer, Dishwasher, Disposal, Gas Range, Microwave, Refrigerator, Washer
Association Amenities: Dog Park
Days on Site: 9
Fencimg: Block, Back Yard
Flooring: Carpet, Tile
HOA Fee: 75/ Monthly
Laundry: Gas Dryer Hookup, Main Level, Laundry Room
Lot: Landscaped, < 1/4 Acre
Parcel#: 125-08-815-032
Parking: Attached, Garage, Garage Door Opener, Inside Entrance, Open, Private
Parking Notes: Attached, Garage, Garage Door Opener, Inside Entrance
Sewer: Public Sewer
Utilities: Underground Utilities
Water: Public
Window: Blinds, Window Treatments
Room Sizes
Living Room: 17 X 15
Family Room: 14 X 12
Dining Room: 11 X 10
Bedroom 5: 19 X 11
Bedroom 4: 11 X 10
Bedroom 3: 11 X 10
Bedroom 2: 11 X 10
Primary Bedroom: 16 X 15
Local Schools
High School: Arbor View
Middle School: Cadwallader Ralph
Elementary School: Bilbray, James H.,Schorr, Steve
Listed By / Shown By
Listed By
Agency Name: BHGRE Universal
Agency Contact: (702) 595-6381
Agent Name: David S. Hofer

Shown By
Agent Name: Jonathan Montenegro Pedraza
Agent Phone: (424) 385-2934
Agency Title: Wardley Real Estate

Estimate Your Payment
Estimated Payment
$ 1,971.11 per month $1,661.41 Principal & Interest $182.83 Property Tax $126.88 Homeowner's InsuranceChange Payment Information


This site is hosted, designed and copyright© 1994 - 2026 by Delta Media Group, Inc. -- Patent Pending --
8532 Sweet Cedar Avenue | MLS# 2823352
This single family home located at 8532 Sweet Cedar Avenue , Las Vegas, NV 89143 is currently listed for sale with an asking price of $435,000. This property was built in 2004 and has 5 bedrooms and 3 full baths with 2118 sq. ft. Sweet Cedar Avenue is located in the Spring Mountain Ranch subdivision. Search Spring Mountain Ranch real estate on jonathanmontenegro.wardleyre.com today.