
BEDS4
BATHS3 full
SQUARE FEET3,293
MLS#2824134
STATUSActive
PROPERTY TYPEResidential - Single Family
SUBDIVISIONLas Colinas
Property Description
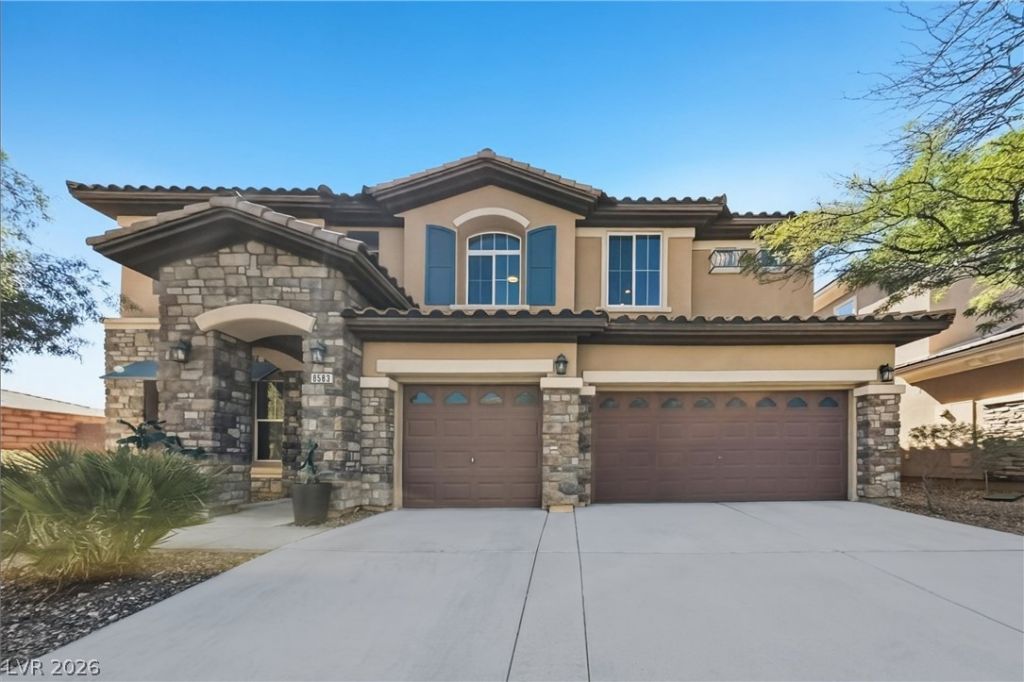
Welcome home to this beautiful 2-story residence offering 5 bedrooms plus a versatile loft, 3 bathrooms, and an attached 3-car garage, all wrapped in a striking exterior with elegant stone accents. Step inside to a soaring two-story entry with a graceful staircase and wrought-iron balusters. The freshly painted interior features abundant natural light, wood-look flooring, and an open layout that flows from the formal living and dining areas to a cozy family room with a fireplace. The large kitchen is a true showpiece, with quartz countertops, a spacious island, stainless steel appliances, crisp white cabinetry, and a sunny breakfast nook overlooking the backyard. Upstairs, the open loft is perfect for a game room, office, or play area, and the generous primary suite has its own retreat-style bath with a jetted soaking tub, glass-block walk-in shower, and dual vanities. Ceiling fans in the bedrooms add comfort, and the private backyard offers a covered patio and an upper-level balcony, ideal for relaxing or entertaining. This move-in-ready home combines space, style, and function in one exceptional package!
Property Features
Property Type: Residential - Single Family
Cooling: Central Air, Electric
Fireplaces: 1
Garage: 3
Heating: Central, Gas
Home Style: Two Story
Lot Size: 0.15 Acres
Roof Type: Tile
Stories: 2.0
Taxes: $4,877
Year Built: 2007
Amenities
Bathroom on Main Level
Bedroom on Main Level
Ceiling Fan(s)
Three Quarter Bath on Main Level
Balcony
Patio
Sprinkler/Irrigation
Feature Descriptions
Appliances: Built-In Electric Oven, Double Oven, Dishwasher, Disposal, Microwave
Association Amenities: Gated, Playground
Days on Site: 8
Fencimg: Block, Back Yard
Fireplace: Family Room, Gas
Flooring: Luxury Vinyl Plank
HOA Fee: 135/ Quarterly
Laundry: Gas Dryer Hookup, Main Level, Laundry Room
Lot: Drip Irrigation/Bubblers, < 1/4 Acre
Parcel#: 176-28-115-058
Parking: Attached, Garage, Open, Private
Parking Notes: Attached, Garage, Open, Private
Patio/Porch: Balcony, Covered, Patio
Sewer: Public Sewer
Utilities: Underground Utilities
Water: Public
Window: Double Pane Windows
Room Sizes
Bedroom 4: 13 X 10
Bedroom 3: 11 X 17
Loft: 21 X 15
Primary Bedroom: 17 X 15
Bedroom 2: 11 X 13
Family Room: 24 X 17
Kitchen: 13 X 24
Dining Room: 20 X 11
Living Room: 20 X 11
Local Schools
High School: Desert Oasis
Middle School: Gunderson, Barry & June
Elementary School: Wright, William V.,Wright, William V.
Listed By / Shown By
Listed By
Agency Name: Offerpad
Agency Contact: 702-747-8624
Agent Name: Robert E. Jones

Shown By
Agent Name: Jonathan Montenegro Pedraza
Agent Phone: (424) 385-2934
Agency Title: Wardley Real Estate

Estimate Your Payment
Estimated Payment
$ 2,995.93 per month $2,405.79 Principal & Interest $406.42 Property Tax $183.72 Homeowner's InsuranceChange Payment Information


This site is hosted, designed and copyright© 1994 - 2026 by Delta Media Group, Inc. -- Patent Pending --
8583 Benidorm Avenue | MLS# 2824134
This single family home located at 8583 Benidorm Avenue , Las Vegas, NV 89178 is currently listed for sale with an asking price of $629,900. This property was built in 2007 and has 4 bedrooms and 3 full baths with 3293 sq. ft. Benidorm Avenue is located in the Las Colinas subdivision. Search Las Colinas real estate on jonathanmontenegro.wardleyre.com today.