
BEDS2
BATHS2 full
SQUARE FEET1,234
MLS#2825123
STATUSActive
PROPERTY TYPEResidential - Single Family
SUBDIVISIONSummerlin Village 24 Parcel Fgh
Property Description
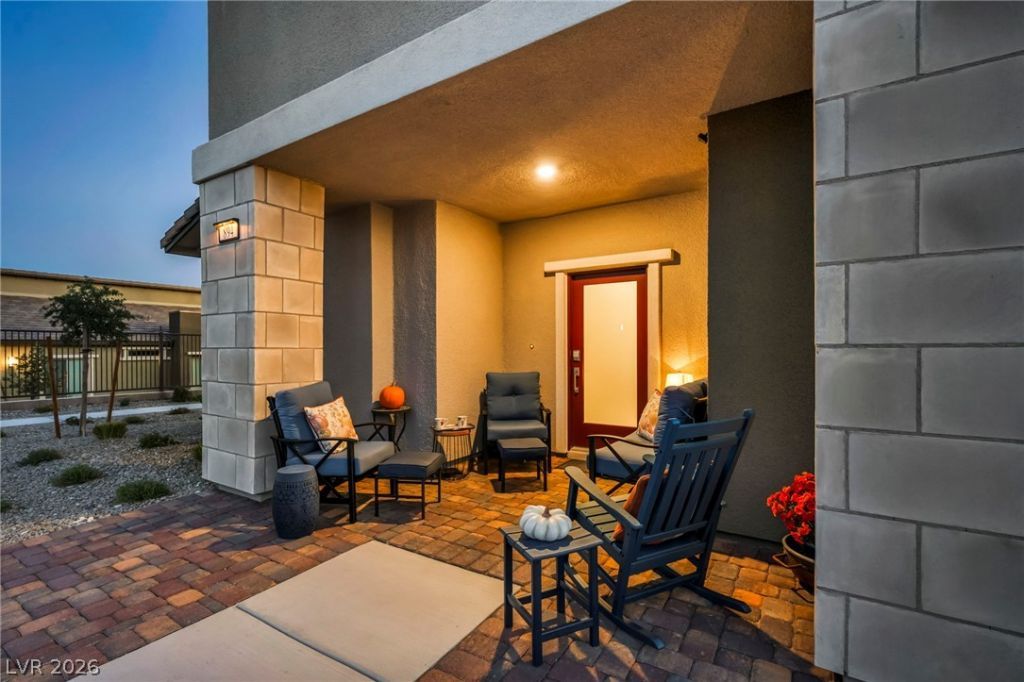
Picture 6 a.m. at 894 Heritage Bend. The street is hushed, and the front-entry sitting area is the quietest spot in Heritage. Neighbors on their daily walk stop by for a morning coffee and a friendly hello. The owner added this charming retreat after buying in 2025, along with a paver patio, custom decorative gates, wall-to-wall garage cabinets, and custom closet shelving.Inside, the Lennar Claremont plan offers 2 bedrooms, 2 baths, and 1,234 SF of easy living. You'll love the open great room, the island kitchen made for gathering, and the walk-in primary closet.Heritage at Stonebridge is a guard-gated, 55+ age-restricted community in Summerlin West. Its amenities include a clubhouse, fitness center, heated lap pool, spa, pickleball courts, and bocce. Every built-in conveys, so there's nothing left to finish. Just move in and enjoy.
Property Features
Property Type: Residential - Single Family
Cooling: Central Air, Electric
Garage: 2
Heating: Central, Gas
Home Style: One Story
Lot Size: 0.12 Acres
Roof Type: Tile
Stories: 1.0
Taxes: $1,557
Year Built: 2025
Amenities
Primary Downstairs
Window Treatments
Porch
Patio
IrrigationSprinklers
Feature Descriptions
Appliances: Dryer, Dishwasher, Disposal, Gas Range, Microwave, Refrigerator, Washer
Association Amenities: Clubhouse, Fitness Center, Gated, Pickleball, Pool, Guard, Spa/Hot Tub
Community Features: Pool
Days on Site: 2
Fencimg: Block, Back Yard
Flooring: Carpet, Ceramic Tile
HOA Fee: 350/ Monthly
Hot Tub: Yes
Laundry: Electric Dryer Hookup, Gas Dryer Hookup, Laundry Room
Lot: Drip Irrigation/Bubblers, Desert Landscaping, Landscaped, Rocks, < 1/4 Acre
Parcel#: 137-33-819-051
Parking: Attached, Garage, Garage Door Opener, Private
Parking Notes: Attached, Garage, Garage Door Opener, Private
Patio/Porch: Covered, Patio, Porch
Pool: Community
Sewer: Public Sewer
Swimming Pool: Yes
Utilities: Underground Utilities
Water: Public
Window: Blinds
Room Sizes
Living Room: 21 X 12
Bedroom 2: 14 X 10
Primary Bedroom: 11 X 12
Local Schools
High School: Palo Verde
Middle School: Rogich Sig
Elementary School: Vassiliadis, Billy & Rosemary,Vassiliadi
Listed By / Shown By
Listed By
Agency Name: BHHS Nevada Properties
Agency Contact: (702) 500-1955
Agent Name: Janet G. Duffy

Shown By
Agent Name: Jonathan Montenegro Pedraza
Agent Phone: (424) 385-2934
Agency Title: Wardley Real Estate

Estimate Your Payment
Estimated Payment
$ 2,349.23 per month $2,062.01 Principal & Interest $129.75 Property Tax $157.47 Homeowner's InsuranceChange Payment Information


This site is hosted, designed and copyright© 1994 - 2026 by Delta Media Group, Inc. -- Patent Pending --
894 Heritage Bend Drive | MLS# 2825123
This single family home located at 894 Heritage Bend Drive, Las Vegas, NV 89138 is currently listed for sale with an asking price of $539,888. This property was built in 2025 and has 2 bedrooms and 2 full baths with 1234 sq. ft. Heritage Bend Drive is located in the Summerlin Village 24 Parcel Fgh subdivision. Search Summerlin Village 24 Parcel Fgh real estate on jonathanmontenegro.wardleyre.com today.