
BEDS4
BATHS3 full 1 partial
SQUARE FEET2,926
MLS#2825101
STATUSActive
PROPERTY TYPEResidential - Single Family
SUBDIVISIONKings Gate
Property Description
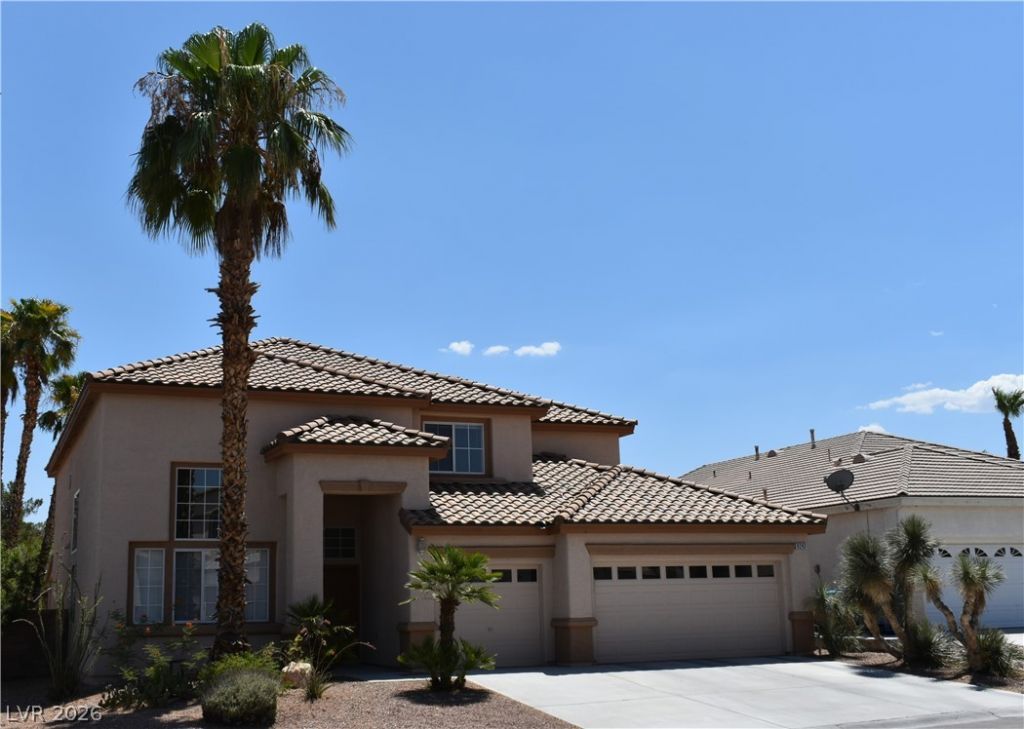
Beautiful two-story home with a pool, 4 bedrooms, 3 & 1/2 bathrooms, and a 3-car garage. NO ASSOCIATION. Formal living-dining room with 18-foot ceiling. Family room is open to the kitchen with an 18-foot ceiling, and gas fireplace. Huge kitchen has lots of custom maple cabinets and pantry with cabinets, two islands, breakfast bar, Corian countertops, gas cooktop, double electric ovens, dishwasher, side by side refrigerator, tile floor, and a large dining area with a sliding glass door to the covered patio and pool. Spacious primary bedroom downstairs with vaulted ceiling, a 13'x 6' walk-in closet, and is separate from the other bedrooms. Primary bathroom has separate double sinks, garden soaking tub, stall shower, and tile floor. Downstairs hall with a large linen closet, powder room, and laundry room with cabinets, all with tile floors. Staircase with wood banisters. Upstairs hall has built-in cabinets and a catwalk that leads to the 4th bedroom that overlooks the living room and family room. 2nd bedroom has a walk-in closet. Upstairs hall bathroom with double sinks and a bathtub with shower. 4th bedroom upstairs is a second primary bedroom with a walk-in closet and a full bathroom. The 3-car garage has an extra storage room. The backyard features a 18'x10' covered patio next to the in-ground pool and mature landscaping with palm trees.
Property Features
Property Type: Residential - Single Family
Cooling: Central Air, Electric,2 Units
Fireplaces: 1
Garage: 3
Heating: Central, Gas, Multiple Heating Units
Home Style: Two Story
Lot Size: 0.16 Acres
Roof Type: Tile
Stories: 2.0
Taxes: $2,875
Year Built: 1997
Amenities
Bathroom on Main Level
Bedroom on Main Level
Full Bath on Main Level
Primary Downstairs
Window Treatments
Programmable Thermostat
Porch
Patio
IrrigationSprinklers
Feature Descriptions
Appliances: Built-In Electric Oven, Double Oven, Dryer, Dishwasher, Gas Cooktop, Disposal, Gas Water Heater, Refrigerator, Water Heater, Washer
Association Amenities: None
Exterior: Frame, Stucco
Fencimg: Block, Back Yard
Fireplace: Family Room, Gas
Flooring: Carpet, Tile
Laundry: Gas Dryer Hookup, Main Level, Laundry Room
Lot: Drip Irrigation/Bubblers, Landscaped, Rocks, Sprinklers Timer, Trees, < 1/4 Acre
Parcel#: 163-17-316-084
Parking: Attached, Finished Garage, Garage, Garage Door Opener, Inside Entrance, Private
Parking Notes: Attached, Finished Garage, Garage, Garage Door Opener
Patio/Porch: Covered, Patio, Porch
Pool: In Ground, Private
Sewer: Public Sewer
Swimming Pool: Yes
Utilities: Underground Utilities
Water: Public
Window: Blinds, Double Pane Windows, Window Treatments
Room Sizes
Living Room: 18 X 12
Kitchen: 13 X 24
Family Room: 18 X 17
Dining Room: 18 X 10
Bedroom 4: 13 X 16
Bedroom 3: 12 X 10
Bedroom 2: 11 X 10
Primary Bathroom: 14 X 10
Primary Bedroom: 17 X 16
Local Schools
High School: Spring Valley HS
Middle School: Lawrence
Elementary School: Bendorf, Patricia A.,Bendorf, Patricia A
Listed By / Shown By
Listed By
Agency Name: Silver Dome Realty
Agency Contact: 702-994-5923
Agent Name: Shari A. Springer

Shown By
Agent Name: Jonathan Montenegro Pedraza
Agent Phone: (424) 385-2934
Agency Title: Wardley Real Estate

Estimate Your Payment
Estimated Payment
$ 2,697.95 per month $2,283.95 Principal & Interest $239.58 Property Tax $174.42 Homeowner's InsuranceChange Payment Information


This site is hosted, designed and copyright© 1994 - 2026 by Delta Media Group, Inc. -- Patent Pending --
9243 Snow Flower Avenue | MLS# 2825101
This single family home located at 9243 Snow Flower Avenue , Las Vegas, NV 89147 is currently listed for sale with an asking price of $598,000. This property was built in 1997 and has 4 bedrooms and 3 full and 1 partial baths with 2926 sq. ft. Snow Flower Avenue is located in the Kings Gate subdivision. Search Kings Gate real estate on jonathanmontenegro.wardleyre.com today.