
BEDS3
BATHS2 full
SQUARE FEET1,576
MLS#2810562
STATUSActive
PROPERTY TYPEResidential - Single Family
SUBDIVISIONSunstone - Parcel F Phase 2
Property Description
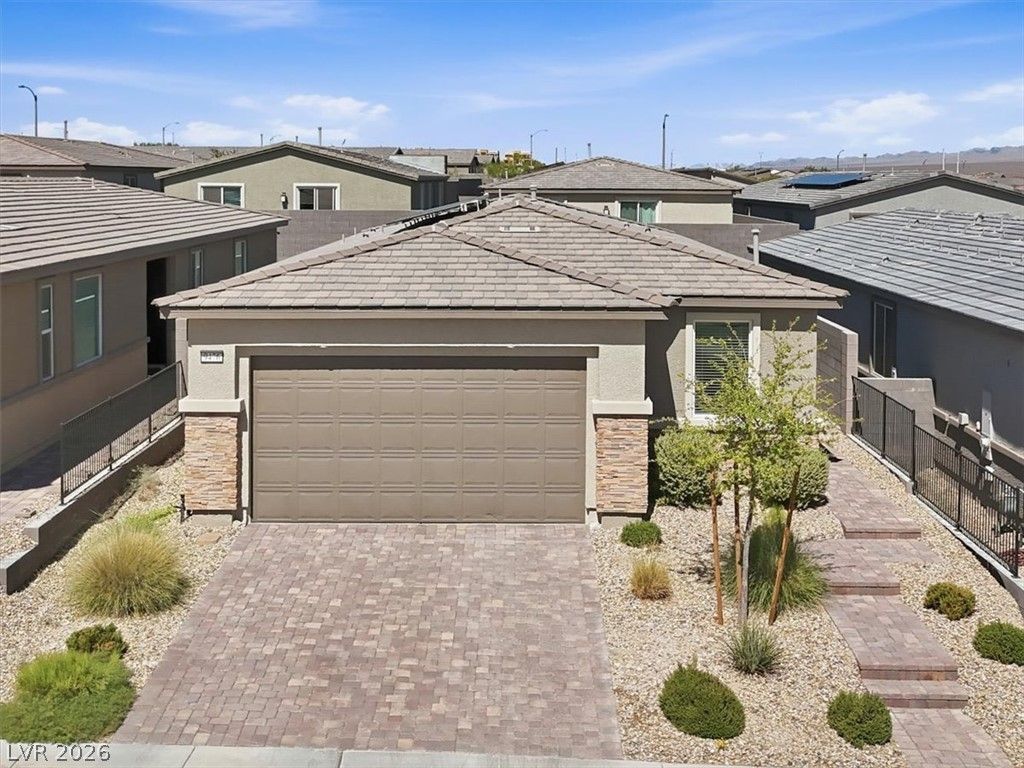
Welcome to your new home at 9476 White Fir Grove Ct! This beautifully maintained single story home in a gated neighborhood is nestled in the heart of the peaceful Sunstone master planned community. Built in 2022, this 3-bed, 2-bath home offers 1,576 sq ft of open, modern living space. An inviting kitchen features quartz countertops accented by dark brown cabinets, a large island, breakfast bar, and stainless steel appliances. The split-bedroom floor plan provides privacy, while the primary suite includes a spacious walk-in closet. The oversized 2-car garage has space features extra storage space. Leased solar panels help offset energy costs during the hot Las Vegas summers. Enjoy access to all of Sunstone’s impressive amenities including the mountain bike rail, Moccasin walking trail, nature paseo, community wi-fi, and more! Conveniently located in northwest Las Vegas near the newest shopping centers, local dining spots, multiple parks, and convenient freeway access. This home is move-in ready and waiting for you!
Property Features
Property Type: Residential - Single Family
Cooling: Central Air, Electric
Garage: 2
Heating: Central, Gas
Home Style: One Story
Lot Size: 0.10 Acres
Roof Type: Tile
Stories: 1.0
Taxes: $4,698
Year Built: 2022
Amenities
Bathroom on Main Level
Bedroom on Main Level
Full Bath on Main Level
Primary Downstairs
Window Treatments
Programmable Thermostat
None
Feature Descriptions
Appliances: Dryer, Dishwasher, Disposal, Gas Range, Microwave, Refrigerator, Washer
Association Amenities: Gated, Park
Days on Site: 53
Exterior: Drywall
Fencimg: Block, Back Yard
Flooring: Carpet, Tile
HOA Fee: 165/ Quarterly
Laundry: Electric Dryer Hookup, Gas Dryer Hookup, Main Level, Laundry Room
Lot: Sprinklers In Front, Landscaped, < 1/4 Acre
Parcel#: 125-06-715-037
Parking: Attached, Garage, Inside Entrance, Open
Parking Notes: Attached, Garage, Inside Entrance, Open
Sewer: Public Sewer
Utilities: Underground Utilities
Water: Public
Window: Blinds, Double Pane Windows
Room Sizes
Dining Room: 11 X 13
Bedroom 3: 12 X 11
Bedroom 2: 12 X 11
Primary Bedroom: 12 X 13
Local Schools
High School: Arbor View
Middle School: Cadwallader Ralph
Elementary School: Bilbray, James H.,Bilbray, James H.
Listed By / Shown By
Listed By
Agency Name: Real Broker LLC
Agent Name: John E. Nehme

Shown By
Agent Name: Jonathan Montenegro Pedraza
Agent Phone: (424) 385-2934
Agency Title: Wardley Real Estate

Estimate Your Payment
Estimated Payment
$ 2,282.14 per month $1,756.51 Principal & Interest $391.50 Property Tax $134.14 Homeowner's InsuranceChange Payment Information


This site is hosted, designed and copyright© 1994 - 2026 by Delta Media Group, Inc. -- Patent Pending --
9476 White Fir Grove Court | MLS# 2810562
This single family home located at 9476 White Fir Grove Court, Las Vegas, NV 89143 is currently listed for sale with an asking price of $459,900. This property was built in 2022 and has 3 bedrooms and 2 full baths with 1576 sq. ft. White Fir Grove Court is located in the Sunstone - Parcel F Phase 2 subdivision. Search Sunstone - Parcel F Phase 2 real estate on jonathanmontenegro.wardleyre.com today.