
BEDS3
BATHS2 full 1 partial
SQUARE FEET1,800
MLS#2824651
STATUSActive
PROPERTY TYPERental - Single Family
SUBDIVISIONHAVEN POINT PHASE 1-UNIT 1
Property Description
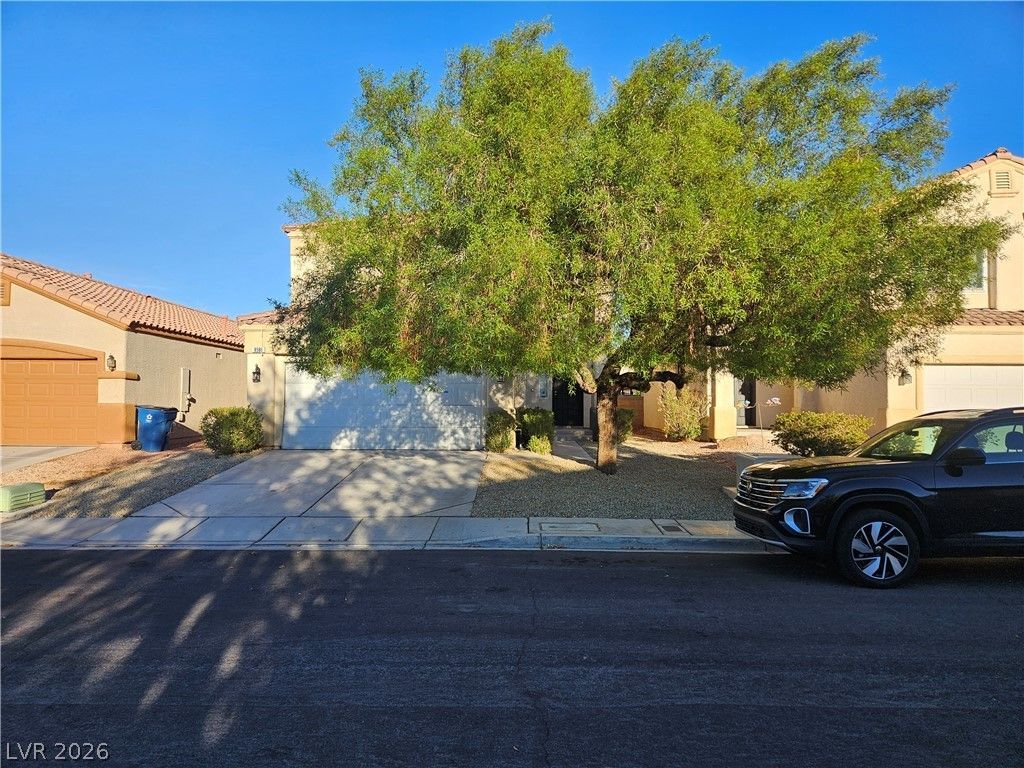
Formal entry leads into the living room with double height ceiling. Fresh 2 light color 2 Tone Paint. Luxury vinyl plank flooring in living, den, stairs, bedrooms and upstairs baths. Wood floor in family room, tile in kitchen and 1/2 bath. Fresh and ready for move in. Nice living room with fireplace and soaring ceilings. Dining is den with built in cabinets. Kitchen features granite counters, all appliance, large walk in panty. Spacious primary bedroom with vaulted ceilings, ceiling fan, dual closets, dual sinks, tub/shower combo. Secondary bedrooms are Jack & Jill each side with own sink and vanity, shared tub area. Neutral colors. Easy care desert landscape. Out back is a large covered patio. Near shopping, restaurants, freeways.
Property Features
Property Type: Rental - Single Family
Cooling: Central Air, Electric, Refrigerated
Fireplaces: 1
Garage: 2
Heating: Central, Gas
Home Style: Two Story
Lot Size: 0.09 Acres
Roof Type: Pitched, Tile
Stories: 2.0
Year Built: 2000
Amenities
Bathroom on Main Level
Ceiling Fan(s)
Half Bath on Main Level
Window Treatments
Patio
Feature Descriptions
Appliances: Dryer, Dishwasher, Disposal, Gas Oven, Gas Range, Microwave, Refrigerator, Washer/Dryer, Washer/DryerAllInOne, Washer
Association Amenities: None
Days on Site: 2
Exterior: Frame, Stucco
Fencimg: Block, Back Yard
Fireplace: Gas, Living Room
Flooring: Ceramic Tile, Hardwood, Luxury Vinyl Plank
Laundry: Gas Dryer Hookup, Laundry Closet, Main Level
Lot: Desert Landscaping, Landscaped, Rocks, Trees, < 1/4 Acre
Parcel#: 177-21-413-132
Parking: Attached, Garage, Garage Door Opener, Inside Entrance, Private
Parking Notes: Attached, Garage, Garage Door Opener, Inside Entrance
Patio/Porch: Covered, Patio
Sewer: Public Sewer
Special View Info: None
Utilities: Cable Available
Window: Window Treatments
Room Sizes
Primary Bedroom: 12 X 15
Living Room: 14 X 20
Family Room: 14 X 12
Dining Room: 12 X 18
Bedroom 3: 10 X 11
Bedroom 2: 10 X 11
Local Schools
High School: Liberty
Middle School: Silvestri
Elementary School: Hummell, John R.,Hummell, John R.
Listed By / Shown By
Listed By
Agency Name: Solutions
Agency Contact: 702-388-9924
Agent Name: Chris A Page

Shown By
Agent Name: Jonathan Montenegro Pedraza
Agent Phone: (424) 385-2934
Agency Title: Wardley Real Estate



This site is hosted, designed and copyright© 1994 - 2026 by Delta Media Group, Inc. -- Patent Pending --
9586 Big Man Street | MLS# 2824651
This property located at 9586 Big Man Street , Las Vegas, NV 89123 is currently listed for rent with an asking price of $2,016 / Monthly. Search Las Vegas real estate on jonathanmontenegro.wardleyre.com today.