
BEDS2
BATHS2 full
SQUARE FEET1,553
MLS#2823191
STATUSActive
PROPERTY TYPEResidential - Townhouse
SUBDIVISIONParcel 3 At Sunstone Phase 4A 4B
Property Description
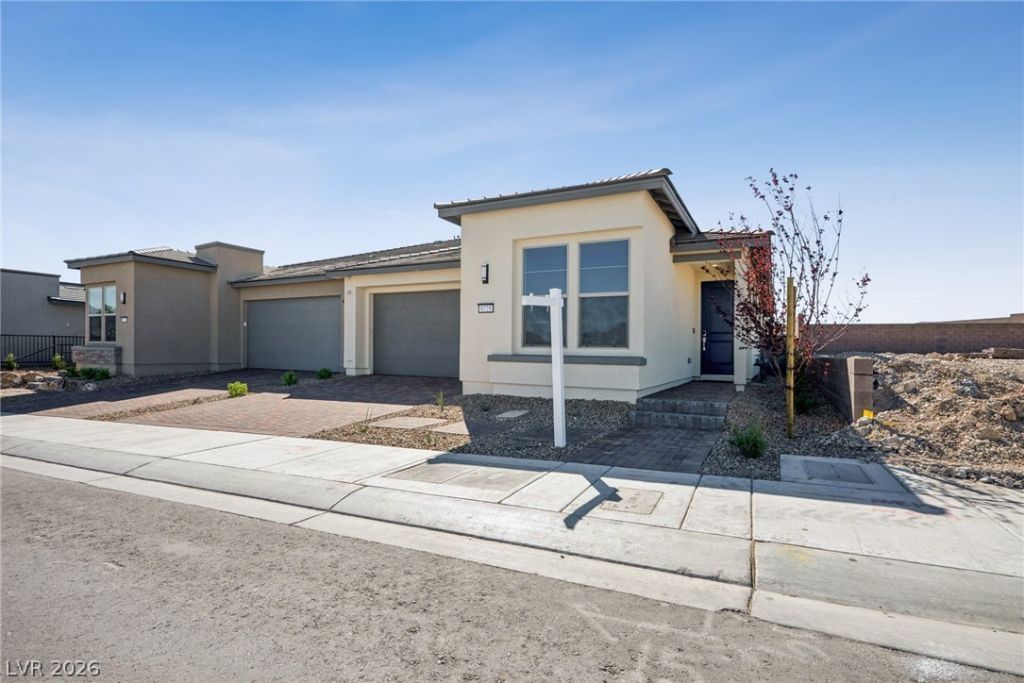
Brand-new Shea Homes living in the highly regarded 55+ community of Trilogy Sunstone! This beautifully appointed single-story townhome offers 2 bedrooms, 2 baths, a versatile den and 2-car garage in a thoughtfully designed, low-maintenance floorplan. Step inside to a bright, modern interior featuring extended luxury vinyl plank flooring, Agreeable Gray paint, upgraded 51/2 baseboards and recessed LED lighting. The kitchen makes a statement with crisp white cabinetry, quartz countertops, designer tile backsplash, oversized island with pendant prewire and Whirlpool built-in stainless steel appliances including a gas cooktop and 4-door refrigerator.The spacious primary suite is complemented by a beautifully upgraded bath featuring quartz counters and an impressive tiled shower with bench and frameless glass enclosure. Enjoy the flexibility of a separate den/home office, generous secondary bedroom and stylish guest bath. Even the practical details are handled with an included washer and dryer, tankless water heater with recirculating pump, water filtration, TV prewires and Cat 6 connection in the office. Outside, both front and upgraded backyard landscaping are already included, making this truly move-in ready.
Property Features
Property Type: Residential - Townhouse
Cooling: Central Air, Electric, High Efficiency
Garage: 2
Heating: Central, Gas, High Efficiency
Home Style: One Story
Lot Size: 0.10 Acres
Roof Type: Pitched, Tile
Stories: 1.0
Taxes: $1,472
Year Built: 2026
Amenities
Bathroom on Main Level
Bedroom on Main Level
Full Bath on Main Level
Primary Downstairs
Programmable Thermostat
Barbecue
Patio
Private Yard
Fire Pit
IrrigationSprinklers
Outdoor Living Area
Feature Descriptions
Appliances: Built-In Electric Oven, Dryer, Dishwasher, Gas Cooktop, Disposal, Microwave, Refrigerator, Tankless Water Heater, Washer
Association Amenities: Clubhouse, Fitness Center, Gated, Pickleball, Pool, Recreation Room, Guard, Spa/Hot Tub
Days on Site: 1
Exterior: Frame, Stucco, Drywall
Fencimg: Block, Back Yard
Flooring: Carpet, Luxury Vinyl Plank, Tile
HOA Fee: 55/ Monthly
Hot Tub: Yes
Laundry: Gas Dryer Hookup, Main Level, Laundry Room
Lot: Desert Landscaping, Landscaped, Rocks, < 1/4 Acre
Parcel#: 125-06-114-099
Parking: Attached, Garage, Garage Door Opener, Inside Entrance, Private
Parking Notes: Attached, Garage, Garage Door Opener, Inside Entrance
Patio/Porch: Covered, Patio
Pool: Association
Sewer: Public Sewer
Utilities: Cable Available, Underground Utilities
Water: Public
Window: Double Pane Windows, Low-Emissivity Windows
Room Sizes
Great Room: 18 X 14
Dining Room: 14 X 10
Den: 8 X 8
Bedroom 2: 12 X 10
Primary Bedroom: 15 X 13
Local Schools
High School: Arbor View
Middle School: Cadwallader Ralph
Elementary School: Bilbray, James H.,Bilbray, James H.
Listed By / Shown By
Listed By
Agency Name: eXp Realty
Agency Contact: (702) 904-0799
Agent Name: Tyler Shelton

Shown By
Agent Name: Jonathan Montenegro Pedraza
Agent Phone: (424) 385-2934
Agency Title: Wardley Real Estate

Estimate Your Payment
Estimated Payment
$ 2,262.23 per month $1,987.77 Principal & Interest $122.67 Property Tax $151.80 Homeowner's InsuranceChange Payment Information


This site is hosted, designed and copyright© 1994 - 2026 by Delta Media Group, Inc. -- Patent Pending --
9725 Sangria Sunrise Avenue | MLS# 2823191
This townhouse located at 9725 Sangria Sunrise Avenue , Las Vegas, NV 89143 is currently listed for sale with an asking price of $520,450. This property was built in 2026 and has 2 bedrooms and 2 full baths with 1553 sq. ft. Sangria Sunrise Avenue is located in the Parcel 3 At Sunstone Phase 4A 4B subdivision. Search Parcel 3 At Sunstone Phase 4A 4B real estate on jonathanmontenegro.wardleyre.com today.