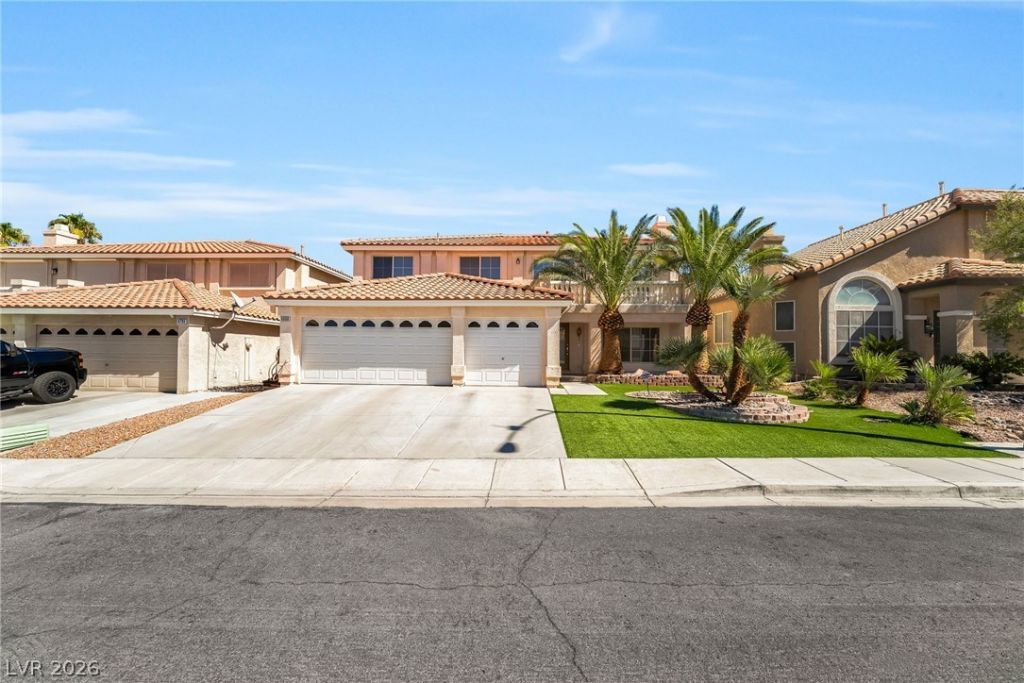

BEDS5
BATHS3 full
SQUARE FEET3,247
MLS#2825370
STATUSActive
PROPERTY TYPERental - Single Family
SUBDIVISIONSilverado Spencer
Property Description
Spacious two-story home in the Silverado Ranch area featuring an open and versatile interior with multiple living spaces and distinctive fireplaces throughout. The kitchen offers granite countertops, a center island, ample cabinetry, and an open connection to the surrounding living areas, while a main-level bedroom adds flexibility to the floor plan. Upstairs, the primary suite features a large walk-in closet, private balcony access, and an en-suite bathroom with dual sinks, a soaking tub, and separate shower. Additional highlights include a loft/office area with custom built-in desk and cabinetry, tile and carpet flooring, window blinds, and a separate laundry area with cabinets and a utility sink. Outside, enjoy a private fenced backyard, while the three-car garage provides generous parking and storage space. Conveniently located near Silverado Ranch shopping, dining, everyday services, and access to major roadways.
Property Features
Property Type: Rental - Single Family
Cooling: Central Air, Electric
Fireplaces: 3
Garage: 3
Heating: Central, Gas
Home Style: Two Story
Lot Size: 0.13 Acres
Roof Type: Tile
Stories: 2.0
Year Built: 1999
Amenities
Bathroom on Main Level
Bedroom on Main Level
Window Treatments
Feature Descriptions
Appliances: Dryer, Dishwasher, Disposal, Gas Range, Microwave, Refrigerator, Washer/Dryer, Washer/DryerAllInOne, Washer
Days on Site: 1
Exterior: Frame, Stucco
Fencimg: Block, Back Yard
Fireplace: Family Room, Great Room, Multi-Sided
Flooring: Carpet, Tile
Laundry: Cabinets, Gas Dryer Hookup, Main Level, Sink
Parcel#: 177-26-110-130
Parking: Garage, Private
Parking Notes: Garage, Private
Utilities: Cable Available
Window: Blinds
Room Sizes
Loft: 13 X 12
Living Room: 15 X 12
Kitchen: 10 X 10
Family Room: 18 X 12
Dining Room: 12 X 10
Bedroom 5: 10 X 10
Bedroom 4: 12 X 10
Bedroom 3: 12 X 11
Bedroom 2: 12 X 10
Primary Bathroom: 12 X 12
Primary Bedroom: 18 X 15
Local Schools
High School: Liberty
Middle School: Silvestri
Elementary School: Cartwright, Roberta C.,Cartwright, Rober
Listed By / Shown By
Listed By
Agency Name: Black & Cherry Real Estate
Agency Contact: 702-795-4663
Agent Name: Ashley A. Hawks

Shown By
Agent Name: Jonathan Montenegro Pedraza
Agent Phone: (424) 385-2934
Agency Title: Wardley Real Estate



This site is hosted, designed and copyright© 1994 - 2026 by Delta Media Group, Inc. -- Patent Pending --
9800 Ramhorn Canyon Street | MLS# 2825370
This property located at 9800 Ramhorn Canyon Street, Las Vegas, NV 89183 is currently listed for rent with an asking price of $3,000 / Monthly. Search Las Vegas real estate on jonathanmontenegro.wardleyre.com today.