
BEDS3
BATHS2 full
SQUARE FEET1,792
MLS#2825566
STATUSActive
PROPERTY TYPEResidential - Single Family
SUBDIVISIONSilverado Spencer
Property Description
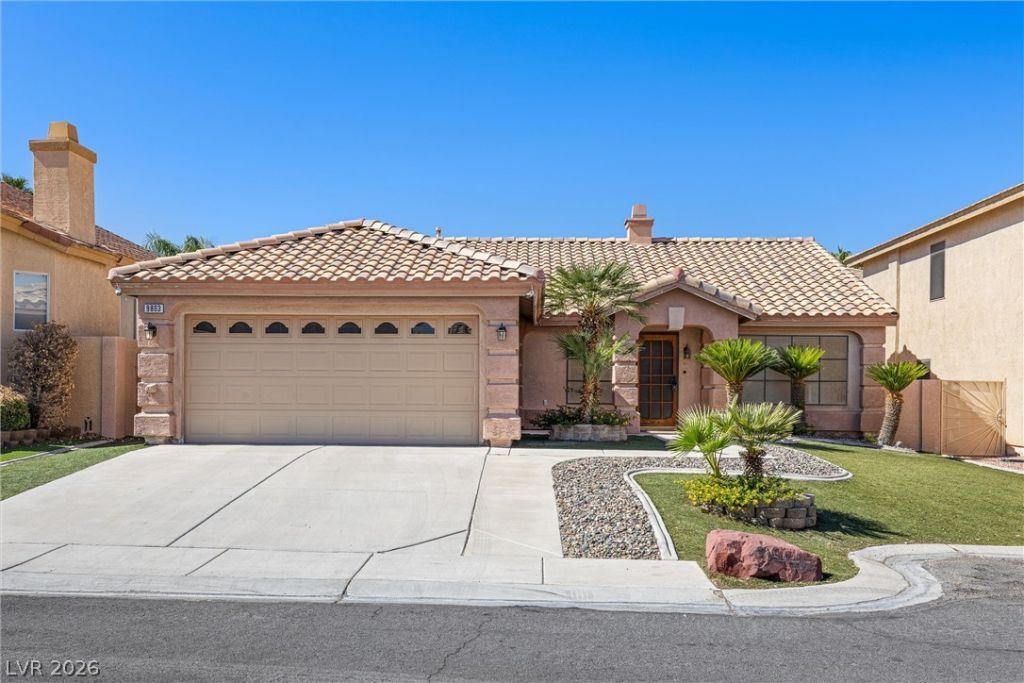
WELCOME TO 9803 FROSTY CANYON CT! THIS BEAUTIFULLY APPOINTED, TURN-KEY 3-BEDROOM, 2-BATH HOME IS NESTLED IN THE HIGHLY DESIRABLE SOUTH LAS VEGAS AREA AT THE END OF A PRIVATE AND WELL MAINTAINED CUL-DE-SAC. DESIGNED FOR INDOOR AND OUTDOOR LIVING AND ENTERTAINING, THE OPEN FLOOR PLAN FEATURES LVP FLOORING, RECESSED LIGHTING, A FORMAL LIVING ROOM, AND A SPACIOUS FAMILY ROOM. THE KITCHEN BOASTS STAINLESS STEEL APPLIANCES, SLEEK CABINETRY, AND A LARGE PENINSULA WITH COUNTER SEATING. RETREAT TO THE PRIMARY SUITE, COMPLETE WITH A SPA-LIKE BATHROOM FEATURING DOUBLE SINKS, A SOAKING TUB, AND A SEPARATE GLASS-ENCLOSED SHOWER. CONVENIENTLY LOCATED NEAR THE LAS VEGAS STRIP, HARRY REID INTERNATIONAL AIRPORT, SHOPPING, DINING, I-15, AND THE 215 BELTWAY, THIS HOME OFFERS THE PERFECT BLEND OF COMFORT, STYLE, AND CONVENIENCE. DON'T MISS YOUR OPPORTUNITY TO MAKE THIS BEAUTIFUL HOME YOURS!
Property Features
Property Type: Residential - Single Family
Cooling: Central Air, Electric
Fireplaces: 1
Garage: 2
Heating: Central, Gas
Home Style: One Story
Lot Size: 0.13 Acres
Roof Type: Tile
Stories: 1.0
Taxes: $2,127
Year Built: 1999
Amenities
Bedroom on Main Level
Ceiling Fan(s)
Primary Downstairs
Window Treatments
Patio
Private Yard
Feature Descriptions
Appliances: Dryer, Dishwasher, Disposal, Gas Range, Microwave, Refrigerator, Washer
Fencimg: Block, Back Yard
Fireplace: Family Room, Multi-Sided
Flooring: Carpet, Hardwood, Luxury Vinyl Plank, Tile
HOA Fee: 128/ Semi-Annually
Laundry: Gas Dryer Hookup, Laundry Room
Lot: Back Yard, Front Yard, Landscaped, Rocks, Trees, < 1/4 Acre
Parcel#: 177-26-110-101
Parking: Attached, Garage, Private
Parking Notes: Attached, Garage, Private
Patio/Porch: Patio
Sewer: Public Sewer
Utilities: Underground Utilities
Water: Public
Window: Blinds
Room Sizes
Living Room: 12 X 18
Family Room: 17 X 13
Bedroom 3: 11 X 11
Bedroom 2: 13 X 10
Primary Bedroom: 14 X 17
Local Schools
High School: Liberty
Middle School: Silvestri
Elementary School: Cartwright, Roberta C.,Cartwright, Rober
Listed By / Shown By
Listed By
Agency Name: Realty ONE Group, Inc
Agency Contact: cole@bryanre.com
Agent Name: Cole R. Bryan

Shown By
Agent Name: Jonathan Montenegro Pedraza
Agent Phone: (424) 385-2934
Agency Title: Wardley Real Estate

Estimate Your Payment
Estimated Payment
$ 2,129.97 per month $1,814.18 Principal & Interest $177.25 Property Tax $138.54 Homeowner's InsuranceChange Payment Information


This site is hosted, designed and copyright© 1994 - 2026 by Delta Media Group, Inc. -- Patent Pending --
9803 Frosty Canyon Court | MLS# 2825566
This single family home located at 9803 Frosty Canyon Court , Las Vegas, NV 89183 is currently listed for sale with an asking price of $475,000. This property was built in 1999 and has 3 bedrooms and 2 full baths with 1792 sq. ft. Frosty Canyon Court is located in the Silverado Spencer subdivision. Search Silverado Spencer real estate on jonathanmontenegro.wardleyre.com today.