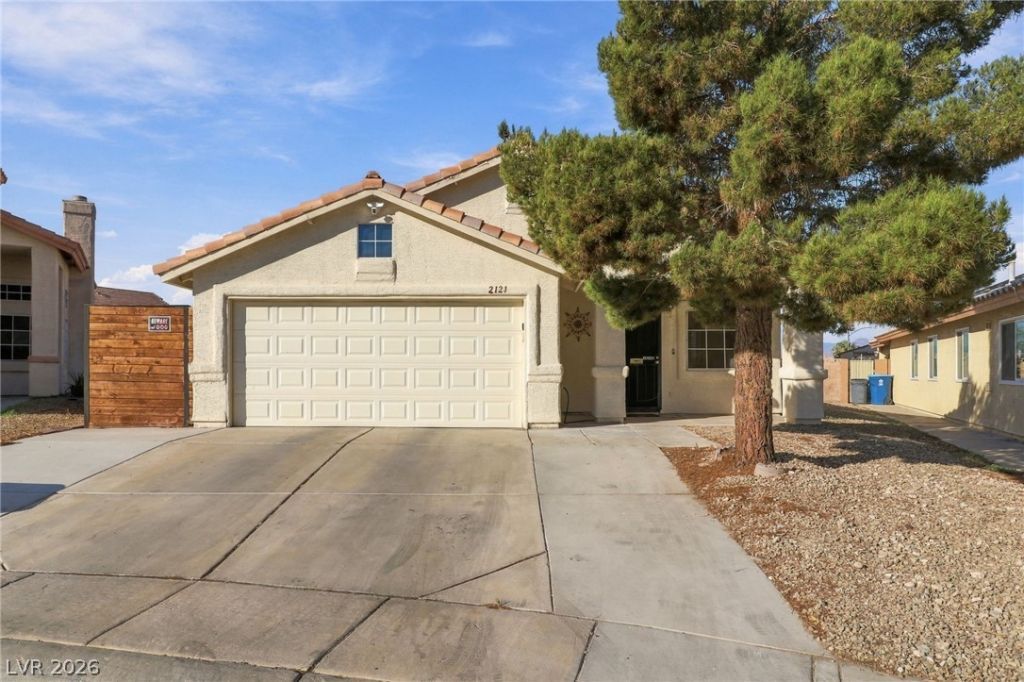

BEDS3
BATHS2 full
SQUARE FEET1,565
MLS#2825811
STATUSActive
PROPERTY TYPEResidential - Single Family
SUBDIVISIONHollywood Vista-Phase 3
Property Description
Welcome home to this charming single-story property in Las Vegas! Featuring vaulted ceilings, a cozy fireplace, and a functional layout, 3 bedrooms, 2 bathrooms, and 1,565 sq. ft. of living space. Enjoy the covered patio with amazing views, perfect for relaxing or entertaining. The PAID-OFF SOLAR PANELS offer potential energy savings without a monthly solar payment. NO HOA! Don’t miss the opportunity to make this lovely home yours!
Property Features
Property Type: Residential - Single Family
Cooling: Central Air, Electric
Fireplaces: 1
Garage: 2
Heating: Central, Gas
Home Style: One Story
Lot Size: 0.17 Acres
Roof Type: Tile
Stories: 1.0
Taxes: $1,340
Year Built: 1995
Amenities
Bathroom on Main Level
Bedroom on Main Level
Primary Downstairs
None
Patio
Feature Descriptions
Appliances: Dryer, Dishwasher, Disposal, Gas Range, Microwave, Refrigerator, Washer
Association Amenities: None
Fencimg: Block, Back Yard
Fireplace: Family Room, Gas
Flooring: Tile
Laundry: Gas Dryer Hookup, Main Level, Laundry Room
Lot: Desert Landscaping, Landscaped, < 1/4 Acre
Parcel#: 140-22-613-040
Parking: Attached, Garage, Inside Entrance, Private
Parking Notes: Attached, Garage, Inside Entrance, Private
Patio/Porch: Covered, Patio
Sewer: Public Sewer
Utilities: Underground Utilities
Water: Public
Room Sizes
Living Room: 15 X 16
Bedroom 3: 10 X 10
Bedroom 2: 10 X 10
Primary Bedroom: 13 X 19
Local Schools
High School: Sunrise Mountain School
Middle School: Bailey Dr William(Bob)H
Elementary School: Herr, Helen,Herr, Helen
Listed By / Shown By
Listed By
Agency Name: Epique Realty
Agent Name: Evelyn Christon

Shown By
Agent Name: Jonathan Montenegro Pedraza
Agent Phone: (424) 385-2934
Agency Title: Wardley Real Estate

Estimate Your Payment
Estimated Payment
$ 1,632.28 per month $1,412.72 Principal & Interest $111.67 Property Tax $107.88 Homeowner's InsuranceChange Payment Information


This site is hosted, designed and copyright© 1994 - 2026 by Delta Media Group, Inc. -- Patent Pending --
| MLS# 2825811
This single family home located at , Las Vegas, NV 89156 is currently listed for sale with an asking price of $369,888. This property was built in 1995 and has 3 bedrooms and 2 full baths with 1565 sq. ft. is located in the Hollywood Vista-Phase 3 subdivision. Search Hollywood Vista-Phase 3 real estate on jonathanmontenegro.wardleyre.com today.